
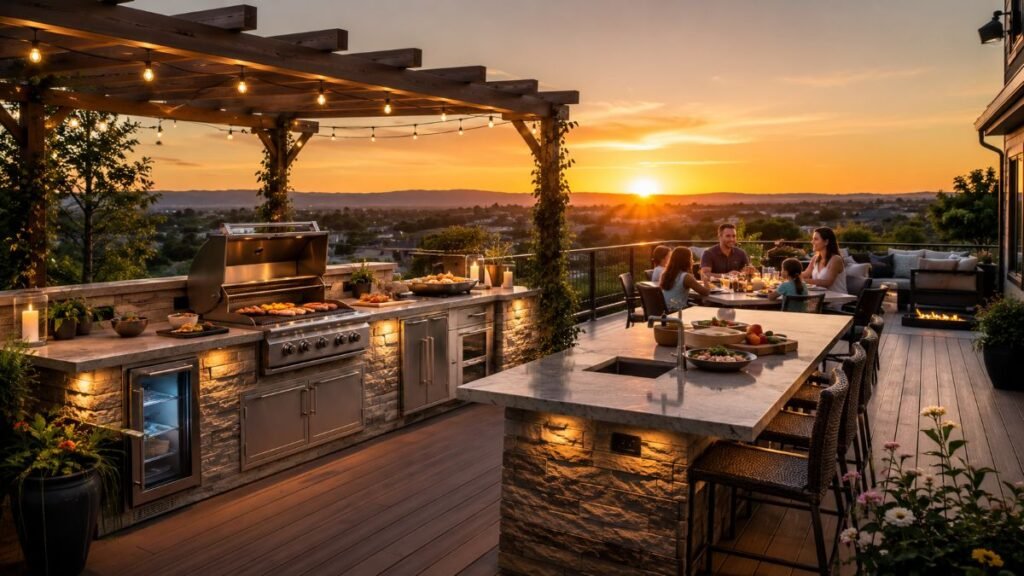
Craving a backyard escape that completely redefines how you host and dine? Transforming your open-air space with innovative outdoor kitchen ideas turns a standard patio into a culinary powerhouse, blending high-end luxury with everyday functionality. Whether you are planning a sleek linear setup or a sprawling cooking pavilion, thoughtful design choices ensure your backyard becomes the ultimate gathering place for family and friends.
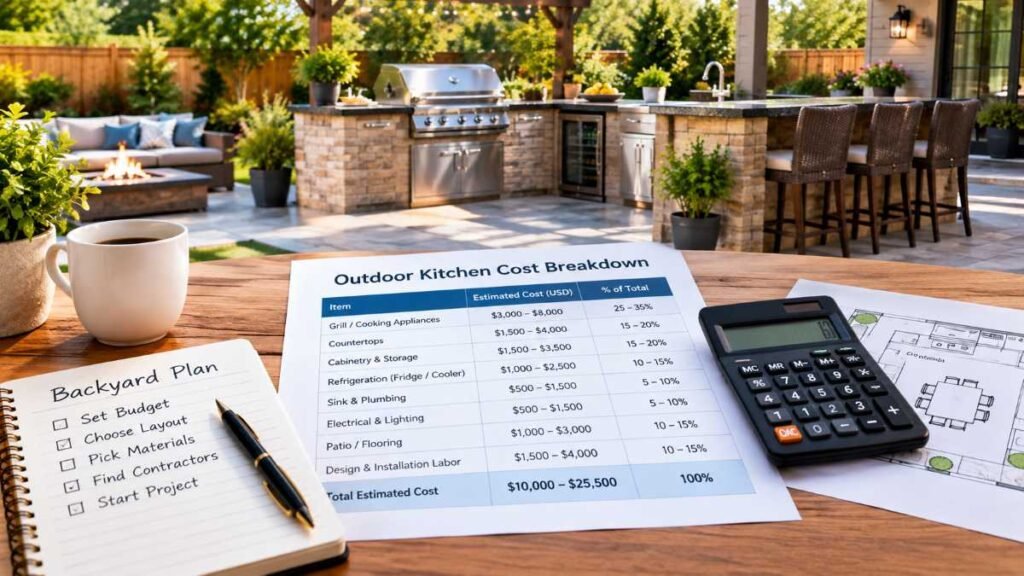
Budgeting and Realistic Cost Breakdown for U.S. Homeowners
Before laying a single paver or running utility lines, establishing a realistic financial plan is essential. According to professional industry planning estimates documented in the HomeAdvisor Cost Guide, professional outdoor kitchen installations in the U.S. typically range between $6,269 and $27,087, though luxury custom builds with specialized masonry and extensive appliances can exceed $45,000.
- Basic DIY/Prefab Setup ($2,500 – $6,000): Features a portable grill, modular cart, and basic patio pavers. Labor costs are minimal since you manage the assembly.
- Mid-Range Custom Island ($7,000 – $18,000): Includes a built-in gas grill, stone veneer base, concrete or tile countertops, and professional utility hookups. If your project involves remodeling an existing patio structure, reviewing our insights on Kitchen Remodeling Mistakes can help you avoid costly layout errors.
- Luxury Outdoor Kitchen Pavilion ($20,000 – $45,000+): Incorporates high-end stainless appliances, wood-fired pizza ovens, pergolas, running water, premium stone surfaces, and integrated smart lighting. Note that final expenses vary based on local permit fees, site preparation, and labor rates in your specific region.
Selecting Weather-Resistant Countertops and Outdoor Cabinetry
Standard indoor materials will warp, crack, or fade under relentless UV rays and heavy rain. Selecting marine-grade polymer, 304 stainless steel, or weather-resistant outdoor cabinetry can offer long-term durability when correctly specified, installed, and maintained.
However, material selection requires careful technical verification:
- Countertops: While absolute black granite and soapstone handle outdoor environments exceptionally well, use caution with engineered quartz composites. Direct, intense UV exposure and high heat can degrade or discolor certain resin binders; always verify the manufacturer’s outdoor-use specifications before purchasing. Furthermore, never assume every stone surface can withstand a blistering hot cast-iron skillet directly from the flame without a protective trivet.
- Cabinetry: Look for powder-coated aluminum or marine-grade polymers to prevent corrosion in humid coastal climates.
For design strategies on optimizing spatial efficiency, explore our guide on Small Kitchen Island Ideas Space Saving Hacks. Additionally, when planning surface textures and foundational groundwork, our detailed Kitchen Flooring Guide offers valuable lessons on selecting moisture-resistant materials.
Integrating Multi-Functional Cooking Appliances
Move beyond a basic gas grill by curating a versatile cooking suite tailored to your culinary style. Incorporating specialty units like built-in wood-fired pizza ovens, infrared side burners, and heavy-duty flat-top griddles expands your backyard menu exponentially.
To refine your outdoor culinary skills and master temperature control, explore expert insights from America’s Test Kitchen Gold Standard to elevate your recipes. Furthermore, proper equipment housing requires meticulous sink and appliance placement; you can review professional standards through Kitchen Sink Installation principles to ensure seamless water hookups.
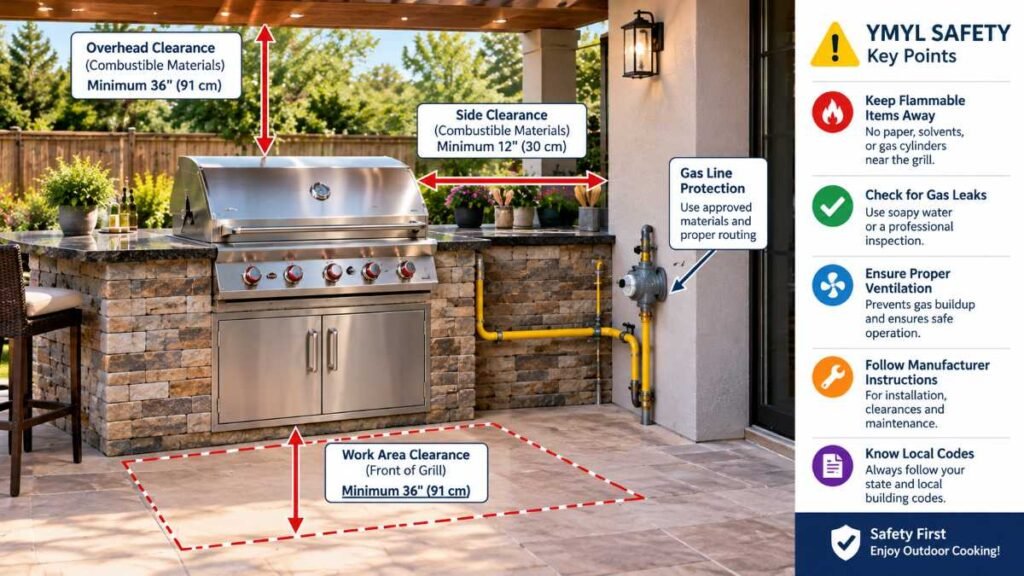
YMYL Safety: Gas, Electrical, and Structural Clearances
Because outdoor kitchens involve open flames, natural gas lines, and high-voltage electricity, prioritizing safety and adhering to local U.S. building codes is non-negotiable:
- Gas Line Safety: Always hire a licensed plumber or gas technician to run underground gas lines. Ensure proper shut-off valves are installed within easy reach and pressure tests are completed before operation.
- Ventilation and Clearances: Never guess grill clearances or ventilation requirements. Always consult the specific manufacturer’s official installation manual for exact minimum distances from combustible framing. Depending on appliance output and local municipal codes, a UL-listed ventilation hood and professional exhaust system may be mandated for covered structures to prevent fire hazards and smoke accumulation.
- Electrical Compliance: Use appropriately rated outdoor electrical equipment and GFCI protection where required by the applicable electrical code. Have the installation checked by a qualified electrician to prevent hazards in damp environments.
For broader insights into residential remodeling standards and structural additions, consult the National Association of Home Builders.
Tailored Layout Scenarios and Zoning Principles
Designing a functional open-air cooking area relies on proper spatial ergonomics and zoning:
- The Compact Urban Patio: Opt for a compact 36-inch modular grill cart, folding prep shelves, and vertical storage to keep walkways clear and functional.
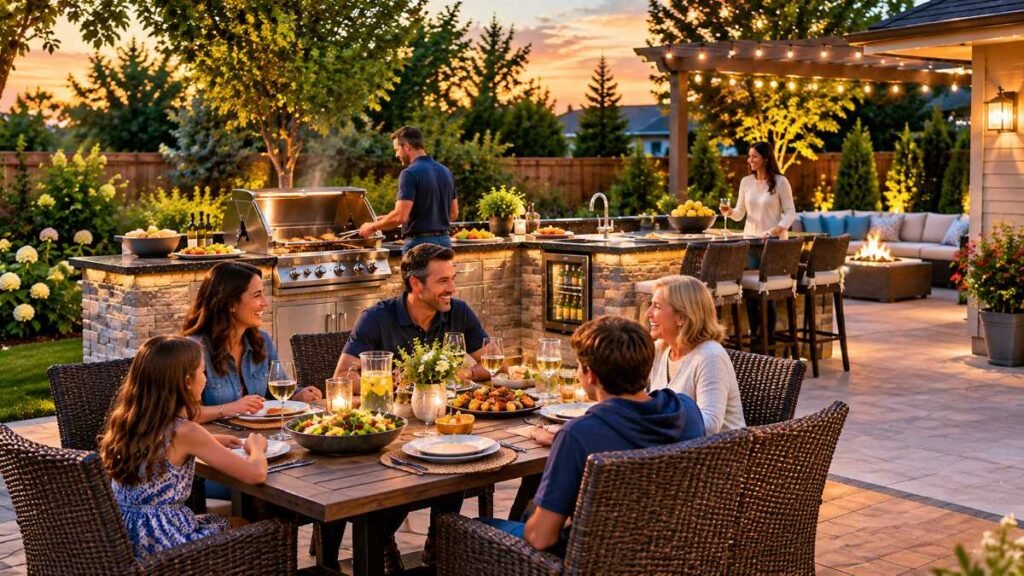
- The Mid-Range Family Setup: An L-shaped stone island featuring a built-in gas grill, a stainless steel access door, and a mini-fridge, providing dedicated space for casual weekend entertaining.
- The Luxury Culinary Pavilion: A covered structure featuring a multi-tier cooking suite, running water sink, bar seating, and integrated smart lighting. For landscaping and hardscape harmony, review guidelines from the American Society of Landscape Architects.
Smart Technology and Modern Lighting Integration
Modern backyards thrive on intelligent automation and layered illumination:
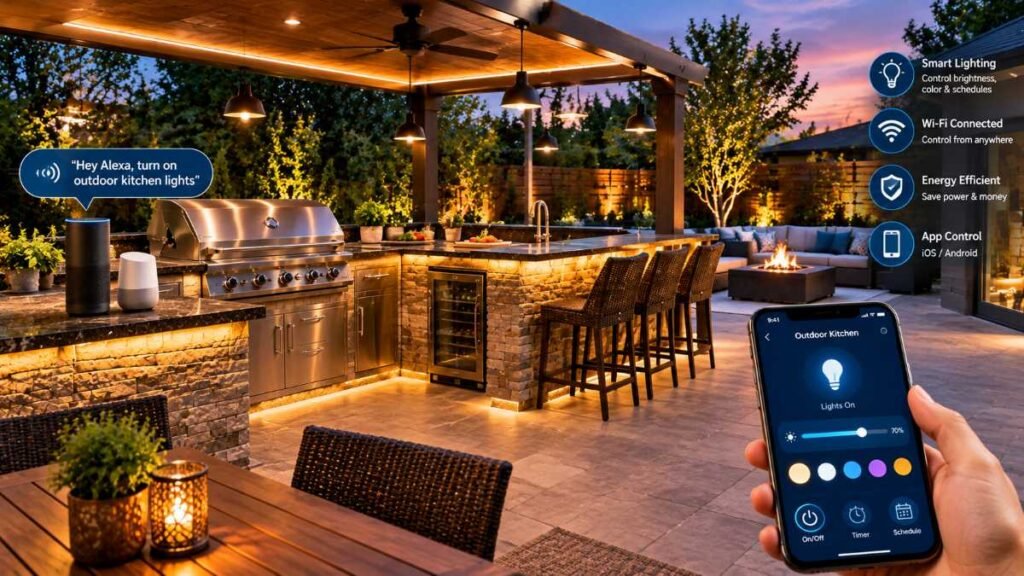
- Task vs. Ambient Lighting: Combine bright LED under-counter strips for food preparation with warm, dimmable overhead sconces or string lights for dining ambiance. Ensure all LED strips, power supplies, connectors, and light fixtures carry appropriate outdoor or wet-location ratings.
- Electrical Installation & Safety: All low-voltage and line-voltage lighting must be installed strictly according to local electrical codes using weather-sealed junction boxes and certified professional techniques.
- Smart Climate Controls: Integrate automated misting fans for hot summer afternoons or electric infrared heaters for chilly autumn evenings, all controllable via smartphone apps or smart home hubs.
Seasonal Maintenance and Winterizing Your Culinary Space
Protecting your investment requires proactive seasonal care, especially in regions prone to freezing temperatures:
- Winterizing Water Lines: If your outdoor kitchen ideas include a sink or plumbed appliance, shut off the supply lines and drain or winterize the plumbing configuration strictly following the manufacturer’s instructions before the first freeze.
- Appliance Protection: Clean burner tubes and grease traps regularly. Cover stainless steel units with breathable, waterproof covers to prevent surface pitting caused by winter moisture and road salt residue.
- Surface Upkeep: Clean flooring and countertops with a method and pressure suitable for the specific material, following the manufacturer’s maintenance guidance. Reseal concrete or porous stone surfaces only when recommended by the manufacturer and when the physical condition of the surface requires it.
Outdoor Kitchen Planning & Cost Comparison Chart
Element | Recommended Materials | Estimated Planning Cost Range | Key Maintenance & Verification Factor |
Countertops | Absolute Black Granite, Soapstone, Concrete | $60 – $150 per sq. ft. (Approximate planning estimate) | Periodic sealing as recommended; check thermal shock limits. |
Cabinetry | 304 Stainless Steel, Marine-Grade Polymer | $1,500 – $5,000+ (Approximate planning estimate) | Wipe down with stainless cleaner; verify rust warranties. |
Flooring | Travertine Pavers, Stamped Concrete, Slate | $8 – $25 per sq. ft. (Approximate planning estimate) | Clean using material-appropriate methods and pressure. |
Cooking Suite | Built-in Gas Grill, Side Burner, Griddle | $1,200 – $6,000+ (Approximate planning estimate) | Regular burner cleaning and adherence to manual clearances. |
Note: The cost ranges provided above are approximate planning estimates sourced from general home improvement market averages and should be verified with local contractor
Frequently Asked Questions
1. What is the cheapest way to build an outdoor kitchen?
Use modular carts, a portable stainless steel grill, and concrete pavers instead of custom masonry to cut costs.
2. What are some good ideas for an outdoor kitchen?
Popular layouts range from compact 36-inch grill carts to luxury pavilions with pizza ovens and bar seating.
3. What should be in an outdoor kitchen?
Essential components include a built-in grill, durable granite or soapstone prep countertops, and utensil storage.
4. How to make a simple outdoor kitchen?
Measure your patio, use pre-fabricated island frames, install your grill securely, and ensure proper electrical compliance.
5. How expensive is an outdoor kitchen?
Basic DIY setups cost $2,500–$6,000, mid-range islands run $7,000–$18,000, and luxury builds can exceed $45,000.
Conclusion & Actionable Next Steps
Bringing your dream open-air culinary space to life is an empowering investment that elevates your lifestyle, deepens family connections, and expands your home’s usable square footage. Every thoughtful design choice you make today builds a resilient foundation for unforgettable weekend gatherings, quiet sunset dinners, and years of inspired outdoor kitchen ideas brought to life under the open sky. Take your first step this weekend by measuring your exact backyard perimeter, establishing your financial roadmap with professional estimates, and consulting a licensed contractor to map out your utility lines.
External Sources (References)
- HomeAdvisor Outdoor Kitchen Cost Guide
- Purpose: National price benchmarks and professional installation estimates for U.S. outdoor remodeling.
- BBQGuys Outdoor Kitchen Design Trends
- Purpose: Expert insights on modern backyard layouts, material durability, and surface thermal safety.
- National Association of Home Builders (NAHB)
- Purpose: Primary standard-setter for residential construction codes and building compliance in the U.S.
- American Society of Landscape Architects (ASLA)
- Purpose: Professional guidelines for backyard hardscaping, spatial zoning, and landscape integration.
Editorial Disclaimer
The content provided on SmartHome Zenith is for general informational and educational purposes only. Home improvement, structural additions, gas line installations, and electrical wiring involve local building codes and safety regulations that vary significantly across U.S. municipalities. Always consult licensed local contractors, structural engineers, or certified utility professionals before undertaking any major outdoor construction or utility hookup.
About the Author
Dambar C.P.Rajbanshi
Senior Home Improvement & Smart Technology Editor
Dambar is an independent architectural researcher and home improvement content strategist dedicated to helping readers understand residential planning, durable materials, and home design trends. Operating as an external researcher and writer, Dambar synthesizes authoritative industry data into clear, actionable guides for homeowners worldwide.