
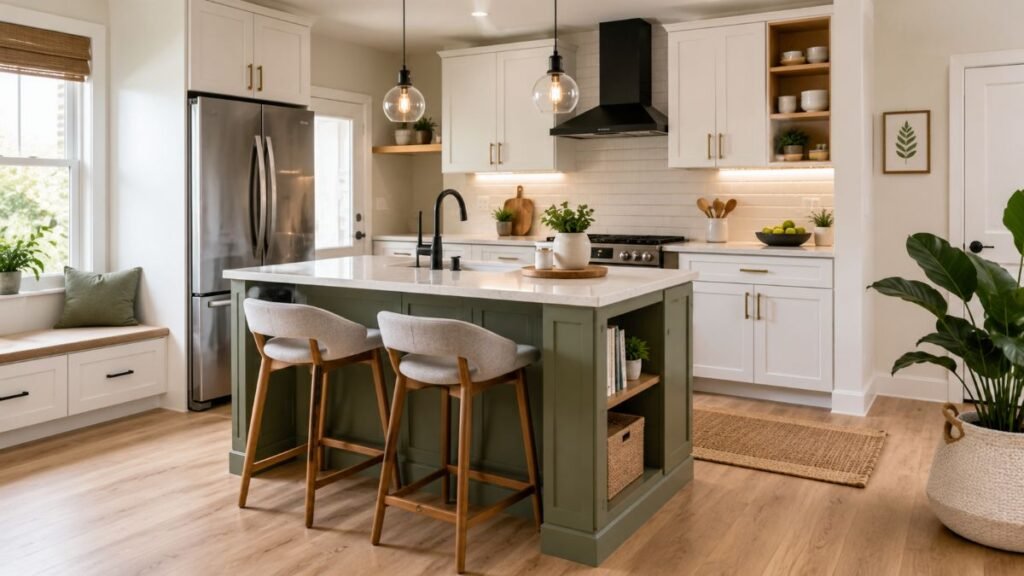
Is your kitchen currently feeling like a cramped puzzle where you’re constantly bumping into cabinets? We’ve all been there—staring at a floor plan that feels two sizes too small while dreaming of the spacious, social kitchens we see in glossy magazines. But here is the secret most contractors won’t tell you: you don’t need a massive footprint to own a high-performing cooking hub. When designed with precision, Small Kitchen Island Ideas can turn a “dead zone” into your home’s most productive asset. Let’s strip away the fluff and look at how to master your square footage without sacrificing an ounce of style
Design Around Movement: The Flow Philosophy
In my decade of experience overseeing home renovations, the biggest misconception I encounter is that islands are only for sprawling, open-plan homes. That simply isn’t true. A well-placed island can actually improve your kitchen’s workflow, provided you follow the golden rule of circulation: the 36-inch clearance rule.
If you can’t walk comfortably around your workspace, it’s not an asset—it’s an obstacle. If your floor plan is under 100 square feet, don’t force a permanent block. I often suggest movable kitchen islands on heavy-duty casters. It’s one of those common kitchen remodeling mistakes to overlook the flow of movement. Giving yourself the prep space when you need it and the floor space when you don’t—that’s the true beauty of Small Kitchen Island Ideas.
The Golden Rules of Kitchen Circulation
To ensure your Small Kitchen Island Ideas don’t backfire, follow this strategic breakdown:
Priority Area | Expert Recommendation | Why it matters |
Clearance | Min. 36 inches | Prevents “bottleneck” traffic in cooking zones. |
Prep Zone | 3 feet length | Sufficient space for chopping and appliance use. |
Traffic Flow | Keep paths open | Essential for safety near stoves and ovens. |
Flexibility | Use Casters | Allows for quick layout changes when guests arrive. |
Think of your kitchen as an artery. If you place a bulky island in a narrow walkway, you effectively cause a traffic jam. When planning your Small Kitchen Island Ideas, use painter’s tape on your floor to outline the potential footprint. Live with that “box” for 48 hours. If you find yourself constantly dodging it, downsize. Remember, a smaller, highly functional island is infinitely better than a “dream” island that you end up hating because it disrupts your daily life. It’s about balance; the best Small Kitchen Island Ideas prioritize your movement as much as your storage.
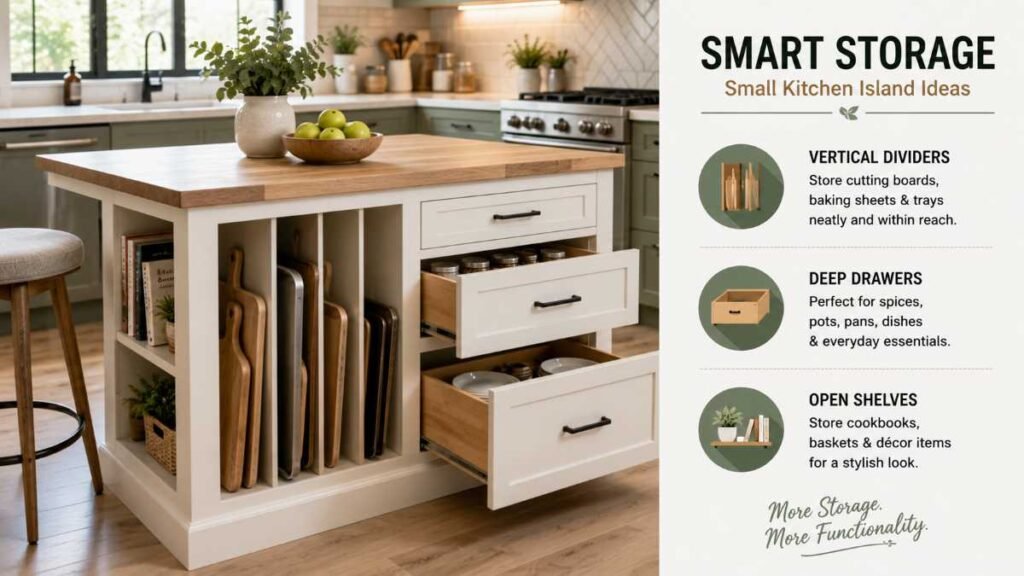
Storage That Actually Solves Problems
When space is at a premium, every square inch must work overtime. Most homeowners focus on basic drawers, but the real experts look at the sides and ends of the island.
- Vertical Dividers: Perfect for cookie sheets and cutting boards that usually clutter up your lower cabinets.
- Toe-Kick Drawers: The space right above the floor is perfect for flat items like serving platters or infrequently used baking trays.
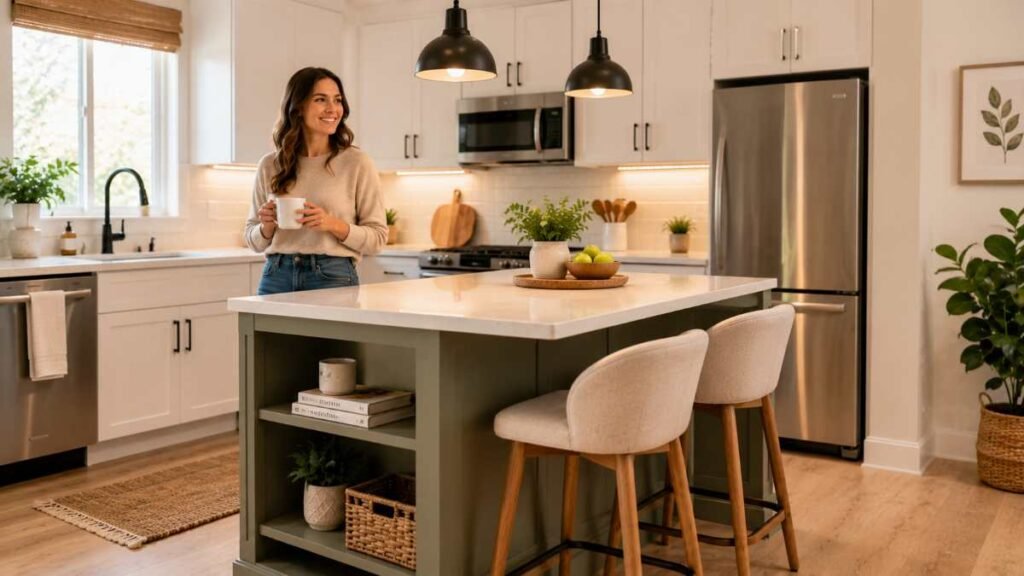
- The “End-Cap” Shelf: Build in open shelving instead of a solid panel to display your cookbooks. It’s the perfect way to add personality without adding visual bulk.
Remember, if you are looking to refresh your look, check out our guide on how to paint kitchen cabinets to make your Small Kitchen Island Ideas blend seamlessly with the rest of the room. By painting your island a complementary color—or even a bold accent color—you turn it from a piece of furniture into a design statement.
Don’t leave your renovation to guesswork. Get matched with vetted general contractors for free and receive competitive bids. Let the experts handle the layout stress while you focus on the design
Choose Materials That Open Up the Room
I’ve seen too many small kitchens ruined by dark, heavy mahogany islands that act like black holes. In a small space, you need materials that “breathe.” When selecting your kitchen flooring guide, ensure the island’s base color complements the floor to prevent a chopped-up look. Use quartz with veining or waterfall edges to trick the eye into seeing more space. Light color palettes are non-negotiable for Small Kitchen Island Ideas if you want to keep the room feeling airy.
Consider using “ghost stools” (clear acrylic chairs) alongside your island. Because they are transparent, they effectively disappear, keeping the visual lines of your kitchen open. It is a simple designer trick that makes the entire island area feel less like a heavy furniture piece and more like an integrated part of your kitchen’s architecture.
Softening the "Cold" Kitchen
If your kitchen is full of white cabinets and stainless steel, it can feel like a clinical laboratory. Bringing in a warm wood tone via your island is a classic designer move. It adds that organic texture that makes a home feel “lived-in.”
A quick word of caution: I remember a client last year who insisted on a raw butcher block. Within three months, they had water stains everywhere because they didn’t account for the maintenance. If you’re the type of person who leaves wet glasses out, wood might cause more stress than joy. For expert-grade protection, check out resources from Fine Homebuilding to understand the long-term finish requirements for Small Kitchen Island Ideas. If you love the wood look but hate the maintenance, consider a high-quality laminate or a wood-look porcelain tile top. You get the warmth without the fear of a spilled glass of wine ruining your finish.
The Hybrid Approach: Multi-Purpose Seating
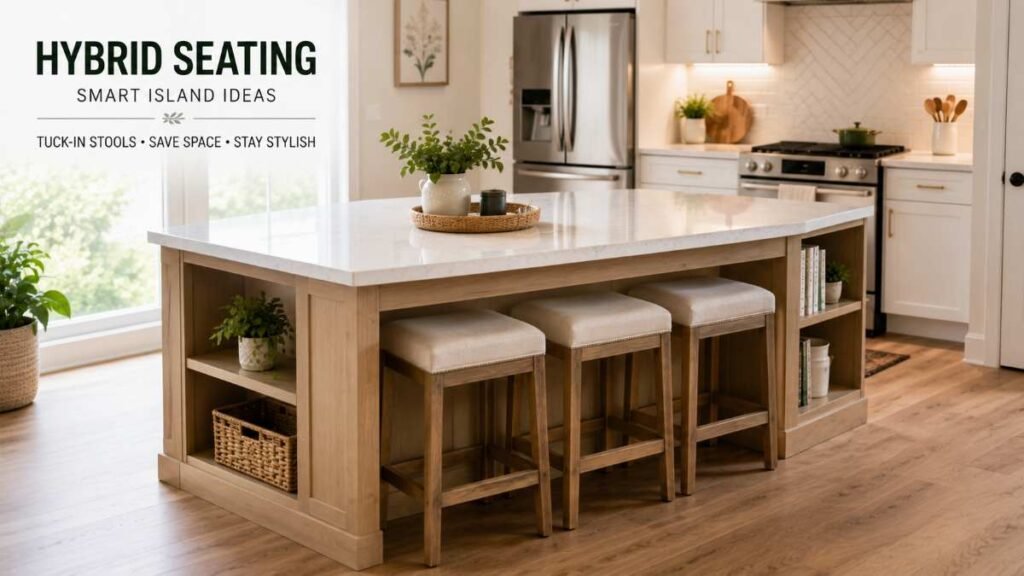
Why have a bulky cabinet and a dining table? By extending the countertop, you create a breakfast bar that eliminates the need for a separate dining set. I always tell my clients to choose stools that slide completely under the counter.
One homeowner I worked with in a tiny apartment was hesitant, but we installed a slim, L-shaped island that acted as a natural room divider. Six months later, they told me it didn’t just save space; it redefined how they used their home. It turned their kitchen into a social hub. When you implement these Small Kitchen Island Ideas, prioritize the “tuck-in” design to keep your aisles clear. It’s about creating a flow that feels structured rather than chaotic. Think of the island not just as a place to chop vegetables, but as the “control center” of your living space.
Integrating Tech and Utilities
The most efficient kitchens use the island to house the “workhorses.” Installing a built-in microwave drawer or a dedicated prep sink frees up significant wall cabinet space. But, a quick warning: only install a sink if your island is large enough to handle a “splash zone.”
In a tiny kitchen, a dedicated prep sink is much more efficient than a full cleanup sink. It’s smaller, deeper, and perfect for rinsing a handful of berries or filling a pot without the mess. Ensure you follow plumbing standards recommended by organizations like the NKBA (National Kitchen & Bath Association) to avoid drainage issues. Proper planning here separates an amateur design from a professional-grade Small Kitchen Island Ideas setup. If you can hide your power outlets within the island or install a pop-up charging port, you keep your counters clutter-free and ready for daily use.
The Art of Layered Lighting
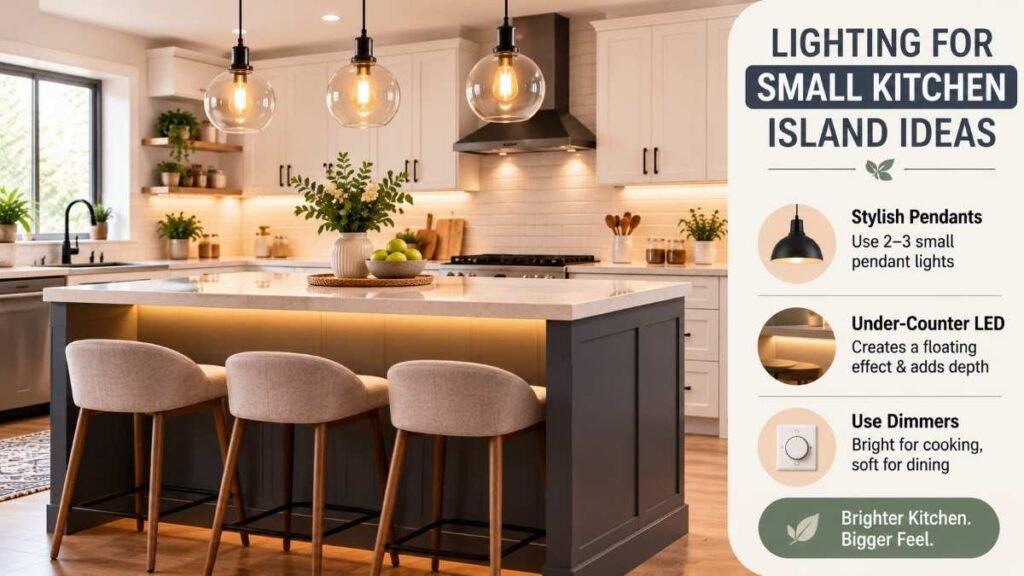
You could have the most beautiful island in the world, but if the lighting is bad, it will fall flat. For a tiny island, think about layering rather than one big statement fixture that dominates the ceiling.
I always recommend hanging two smaller pendants. It feels less heavy and keeps the visual lines open. Better yet, try installing a strip of warm LED lighting underneath the island overhang. This creates a “floating” effect, which is a fantastic trick for making small kitchens look bigger at night. This gives the kitchen a sense of depth that a ceiling fixture simply cannot provide. Lighting is truly the jewelry of your kitchen; don’t skimp on it when executing your Small Kitchen Island Ideas. Use dimmers! The ability to transition from “bright task lighting” while cooking to “soft ambient light” while dining is what makes a kitchen truly premium.
Planning Your Project: The Reality of Renovation
Renovating isn’t just about picking colors; it’s about the “hidden 20%.” From disposal costs to specialized electrical work, you need to be prepared. Skip the planning, and you’ll probably regret it later.
- Verify Subfloor Level: Your floor is likely not level. Fix this before you install, or your island will never sit flush. A wobbly island is a safety hazard, especially if you have children or pets running around.
- Waste Factor: Always purchase 10% more material than you need. Cutting mistakes happen, and matching batches later is a nightmare.
- Trade Coordination: If you are adding power or water to your Small Kitchen Island Ideas, get an electrician and plumber on-site before the cabinets arrive. There is nothing worse than having a beautiful new cabinet installation and realizing you forgot to pull the electrical line for the microwave drawer.
Frequently Asked Questions
FAQ 1: Bulky permanent blocks are being replaced by flexible mobile carts and drop-leaf tables. Modern options prioritize adaptable furniture that easily tucks away.
FAQ 2: Basic rolling carts range from $120 to $500 for DIY setup. Advanced custom cabinetry and utilities can cost $800 to $4,000+.
FAQ 3: A 5-foot length is the ideal sweet spot for mid-sized kitchens, offering great dual-zone prep and seating without crowding your Small Kitchen Island Ideas.
Final Verdict: Is an Island Right for You?
Before you pull the trigger, ask yourself: Am I adding this because I need the function, or because I’m following a trend? If you have less than 36 inches of clearance, a fixed island will make your life miserable. Look at micro-islands or drop-leaf tables instead. Your kitchen should be a space that gives you energy, not one that drains it.
Need Expert Help?
Don’t navigate the complex world of permits alone. If you’re serious, get a professional assessment. Post your project on a platform like Sweeten to find contractors who specialize in small-space efficiency. It’s the smartest first step you can take.
References & Sources
- National Kitchen & Bath Association (NKBA) — Official benchmarks for walkway clearances (36 inches) and work aisles (42–48 inches).
- National Fire Protection Association (NFPA) — Technical guidelines and receptacle placement rules for kitchen islands under the National Electrical Code (NEC).
Editorial Disclaimer
This content is provided for informational and educational purposes. Building codes, electrical standards, and structural requirements vary by municipality. Always consult licensed contractors and local building officials before undertaking structural, electrical, or plumbing modifications.
About the Author
Dambar C.P. Rajbanshi is a digital publisher and home content editor specializing in practical residential layouts and kitchen space planning, drawing from industry standards established by the National Kitchen & Bath Association (NKBA).