
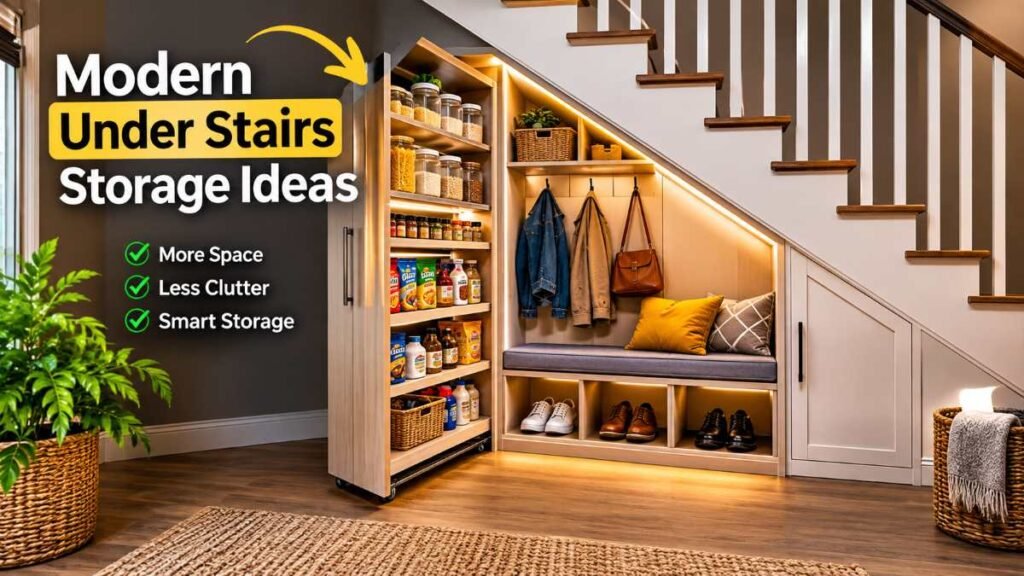
Stepping into your hallway only to trip over school backpacks, stray shoes, and runaway sports gear is a frustrating daily reality for many homeowners. That wedge of dead space lurking directly beneath your staircase is one of the most chronically underutilized zones in modern residential architecture.
Left empty, it collects dust and clutter. Transformed correctly, under stairs storage ideas can unlock hidden square footage, rescue your mudroom from complete chaos, and dramatically improve your daily home organization. Whether you are working with an open-concept stringer staircase or a tight cottage nook, maximizing this architectural void requires balancing structural load limits with smart hardware planning.
Analyzing Staircase Anatomy and Dead Space Load Limits
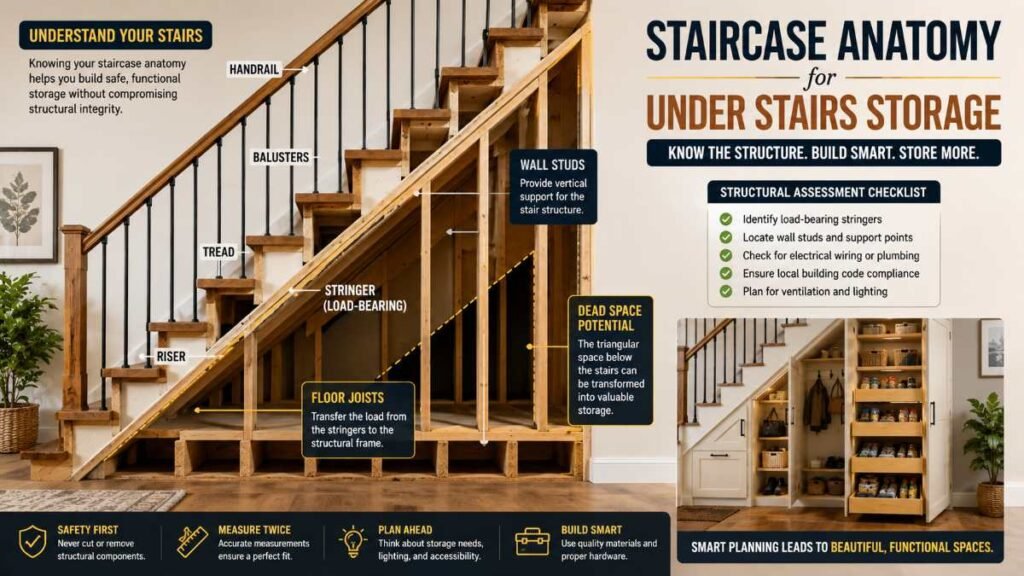
Before grabbing a tape measure or sawing into drywall, you need to understand the structural framing of your staircase. You cannot simply cut into any wall under a set of stairs without risking structural stability.
Open-stringer stairs expose the structural treads and risers, offering immediate visual layout cues, whereas closed-stringer drywall enclosures hide the stringer boards entirely. You must identify where vertical support studs sit and ensure you do not compromise load-bearing stringers that transfer the weight of foot traffic safely to your floor plates.
For broader insights into avoiding common layout and remodeling pitfalls across your home, consult industry strategies on kitchen remodeling mistakes. Understanding how structural framing operates ensures your custom carpentry or built-in project remains safe and durable for decades.
Choosing the Right Under Stairs Storage System
Selecting the correct configuration depends heavily on your household storage priorities, daily traffic flow, and available budget. Implementing reliable under stairs storage ideas starts by evaluating your daily habits—whether you need quick access to pet supplies or hidden spots for winter coats.
Storage Layout Option | Ideal Usage & Application | Long-Term Care Needs | Main Functional Advantage |
Pull-Out Drawer Units | Heavy footwear, bulk pantry items, pet supplies | Low; periodic drawer slide lubrication | Deep vertical depth access without crawling into dark spaces. |
Custom Open Shelving | Book collections, display decor, folded linens | Moderate; requires regular dusting | Keeps everyday items instantly visible and accessible. |
Enclosed Closet with Doors | Winter coats, bulky luggage, vacuum cleaners | Low; standard hinge and latch adjustments | Completely hides seasonal clutter behind a clean flush wall. |
Home Office Micro-Nook | Compact desks, charging stations, monitors | Moderate; cable management upkeep | Reclaims wasted floor space into a functional workspace. |
When planning layout builds, professional designers often cross-reference architectural guidelines similar to those published by the National Association of Home Builders to ensure residential clearance standards are fully met.
Innovative Under Stairs Storage Ideas for Every Room Layout
Transforming awkward triangular spaces requires tailoring your design choices to the unique geometry of your staircase. Let us break down the top configurations used by professional contractors today.
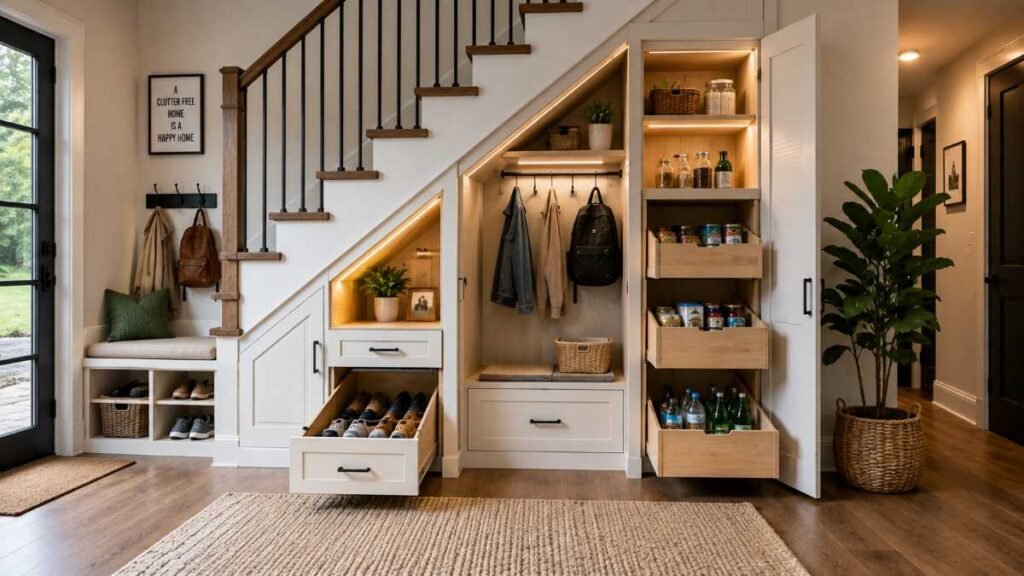
- Heavy-Duty Rolling Pull-Out Pantry and Shoe Towers
Instead of standard swinging cabinet doors that require massive clearance space in narrow hallways, installing multi-tiered vertical pull-out towers on industrial-grade locking casters changes everything.
- The Benefit: Utilizes the entire deep triangular wedge of the stair angle, allowing you to roll out entire pantry walls or shoe racks effortlessly.
- The Reality Check: Requires precision framing and heavy-duty drawer slides rated for significant weight capacity to prevent sagging under heavy loads.
- Custom Built-In Mudroom Cubbies and Bench Seating
If your staircase sits directly adjacent to your front entry door, integrating a drop zone with built-in bench seating and open cubbies solves hallway clutter instantly.
- The Benefit: Gives every family member a dedicated slot for backpacks and muddy boots right where they enter the house.
- The Reality Check: Custom trim work and scribe molding are necessary to fit the angles snugly against uneven baseboards and flooring.
- Integrated Wine Cellar and Beverage Bar
For homeowners looking to maximize entertaining potential, the space beneath some staircases can work well for a compact wine rack or beverage station, provided temperature, humidity, and ventilation requirements are properly addressed.
- The Benefit: Turns a dead structural void into a high-end luxury focal point that impresses guests.
- The Reality Check: May require vapor barriers or climate control venting if positioned near exterior walls prone to thermal shifts.
Maximizing Vertical Clearance and Accessibility Ergonomics
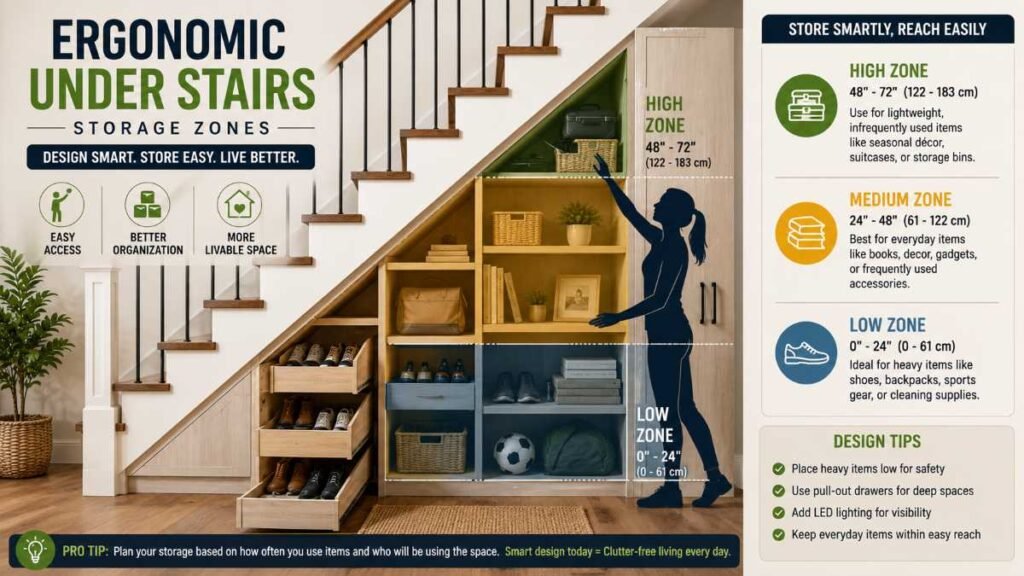
When building out custom storage enclosures, ergonomics play a massive role in how functional your new setup feels over time. If you constantly have to bend down at an awkward angle to grab everyday items, the system will quickly become frustrating to use.
To solve this, incorporate tiered shelving heights that match human reach zones. Lower tiers work best for heavy items like small kitchen appliances or children’s toys, while upper reaches suit seasonal gear. For comprehensive ergonomic guidelines on residential millwork and reach ranges, you can review design standards published by the American Institute of Architects.
Step-by-Step Planning: Executing a Custom Under Stairs Build
Achieving a clean, professional-grade finish requires methodical planning and precise carpentry execution.
Phase 1: Structural Assessment and Clearance Mapping
Inspect the wall beneath your stairs for electrical wiring, switch boxes, or plumbing vent stacks before cutting. Always map your stud locations using an electronic stud finder. If you are integrating smart home automation hubs or charging docks, plan your electrical conduit runs before closing up any wall panels.
Phase 2: Frame Assembly and Floor Leveling
Staircase floors are rarely perfectly level, especially in older homes.
- Establish a true level reference line along the floorplate using a spirit level.
- Build an appropriately sized framing structure based on the existing staircase framing, storage system, and local building requirements.
- Dry-fit your vertical dividers and check squareness before fastening permanent face frames.
Phase 3: Hardware Installation and Drawer Slide Alignment
When installing pull-out drawers or rolling towers, precision alignment is everything. Mount heavy-duty side-mount or bottom-mount drawer slides with a high dynamic weight rating. Ensure every slide is level to prevent binding during operation.
Phase 4: Trim, Finish, and Sealing
Fill all nail holes with paintable wood filler, sand smooth, and apply a durable semi-gloss enamel or cabinet-grade paint that matches your hallway trim. For deeper dives into achieving flawless interior finishes, review professional techniques outlined in interior painting.
Smart Lighting Integration and Ventilation Control
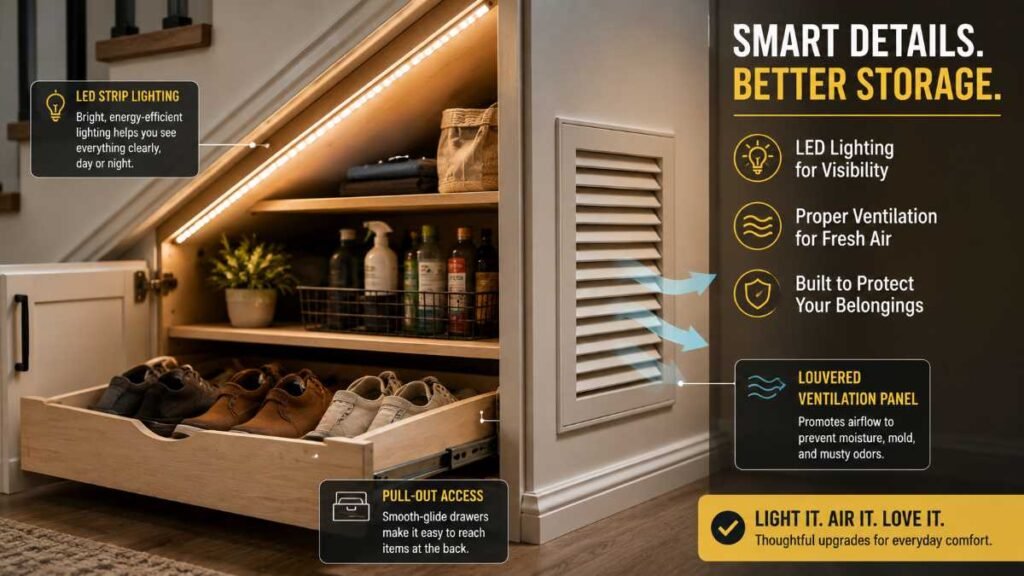
Closed cabinetry beneath staircases can trap stale air and moisture, leading to mold or musty odors. Ensuring adequate passive ventilation through discreet louvered panels keeps stored items fresh.
Furthermore, integrating proper illumination is vital for maximizing these compact zones. Running low-voltage LED tape lighting along the underside of each stair stringer or inside pull-out drawers provides brilliant illumination the moment you open a cabinet.
To maintain optimal indoor air quality and prevent dampness in sealed built-ins, reference technical guidelines provided by the Environmental Protection Agency regarding home humidity control. Coordinating these functional enhancements with adjacent room improvements ensures your entire main floor flows seamlessly. For additional space-saving layout strategies, explore insights on small closet organization ideas.
Frequently Asked Questions
Q1: How to maximize space under stairs?
Plan custom under stairs storage ideas like vertical pull-out drawers to fully utilize deep triangular corners efficiently.
Q2: What are popular understairs storage ideas?
Trending under stairs storage ideas include built-in mudroom cubbies, hidden pantry racks, and cozy reading nooks.
Q3: Is it cheaper to DIY or buy under stairs storage?
DIYing under stairs storage ideas saves labor costs, but modular prefabricated kits are faster for simple spaces.
Q4: What are common under stairs storage mistakes?
Ignoring stair framing support and failing to measure depth are major pitfalls when implementing under stairs storage ideas.
Conclusion and Recommendations
By balancing good design with durable hardware and careful planning, you can turn an overlooked area beneath the stairs into practical under stairs storage ideas that keep your home organized and easier to manage for years to come.
Author By: Dambar C. Rajbanshi About: A renovation strategist and home improvement enthusiast. Dambar specializes in budget-smart planning and functional kitchen design. He is dedicated to helping homeowners create spaces that perfectly balance beauty and practicality