
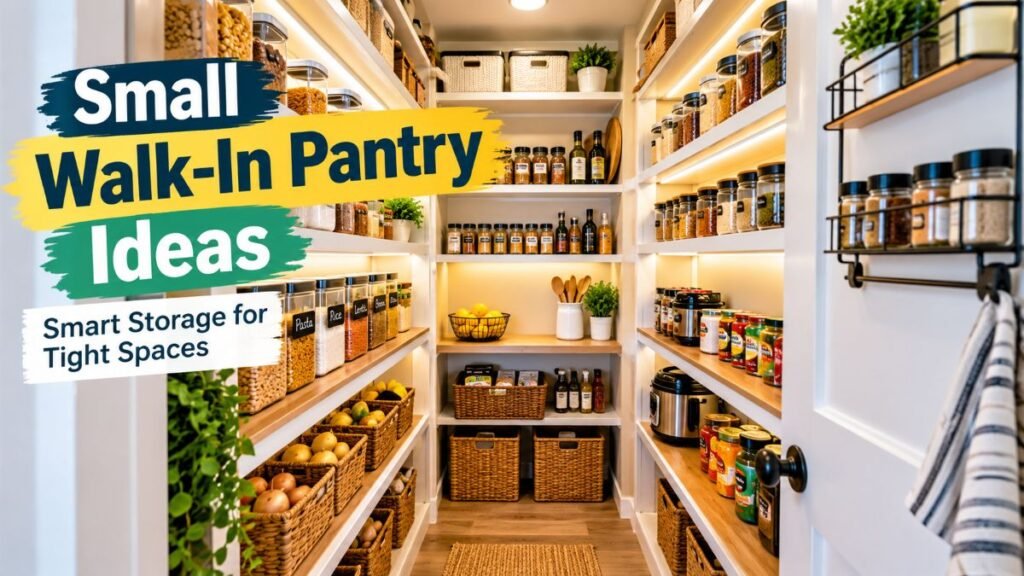
A small walk-in pantry does not need to feel cramped or difficult to use. With the right shelf depths, door layout, and lighting, even a compact space can store everyday groceries, appliances, and supplies more efficiently. By focusing on practical spatial planning rather than complex renovations, you can turn a tight closet into a clean, functional extension of your kitchen workflow. Exploring these small walk-in pantry ideas will help you make the most of your limited square footage without overcomplicating the build.
Small Walk-In Pantry Ideas at a Glance
Before jumping into individual layouts and shelf setups, it helps to understand how simple design shifts make a difference in usability. When I first measured my own compact pantry layout, I realized how much footprint was lost to deep, bulky shelves—a quick pivot to shallow tiers completely transformed my daily kitchen routine. The comparison table below highlights practical ways to optimize tight layouts versus traditional, less efficient builds.
Feature | Less Efficient Approach | More Practical Approach |
Door Selection | Inward swing that blocks access | Pocket, sliding, or outward swing |
Shelf Depths | One fixed depth from top to floor | Depths matched to specific stored items |
Corner Areas | Difficult-to-reach dead space | L-shaped shelves or rotating organizers |
Lighting Setup | Single center overhead bulb | Layered strip lighting to reduce shadows |
Upper Storage | Everyday items stored too high | Seasonal goods kept high with step stool |
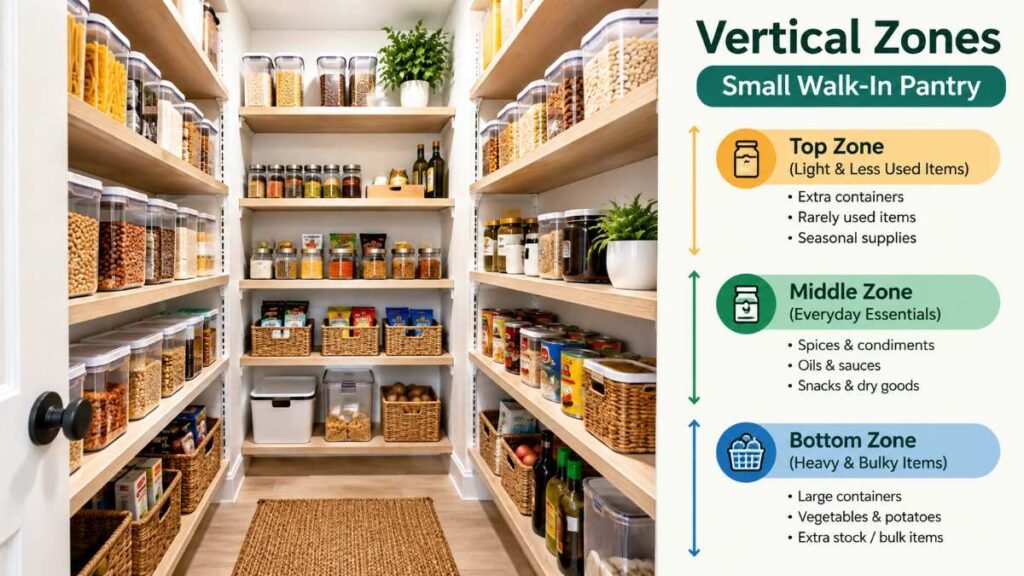
Plan Vertical Zones by Frequency of Use
To keep a compact walk-in easy to navigate, group items by how often you reach for them rather than just grouping similar packages together.
- Floor to Knee Level (Heavy Storage): Reserve bottom zones for bulk items, unopened paper goods, and heavy storage bins. Keeping weight near the floor makes lifting safer and prevents shelf strain over time.
- Waist to Eye Level (Daily Reach Zone): Store cereal boxes, cooking oils, snacks, and daily prep ingredients here. Placing everyday containers within direct sight prevents small goods from being forgotten in the back.
- Above Eye Level (Seasonal & Occasional): Highest racks are best for items brought out only a few times a year. Keeping a compact stool within arm’s reach makes fetching supplies from upper tiers completely safe and effortless.
When planning a broader kitchen layout or structural remodel, avoiding typical kitchen remodeling mistakes—such as locking yourself into fixed shelf heights—ensures your pantry can adapt as your family’s grocery buying habits evolve.
Choose Shelf Depths That Match Your Items
A deep shelf can hold more items overall, but it is not always the most efficient choice for daily access. If everyday containers disappear behind one another, shallower shelves often make the space far easier to manage. Applying tailored small walk-in pantry ideas ensures every inch of vertical wall space remains visible and accessible.
Shelf Position | Suggested Depth | Best Used For |
Upper Level | 12 to 14 Inches | Large pots, platters |
Middle Level | 8 to 10 Inches | Cans, spices, jars |
Lower Level / Floor | 14 to 18 Inches | Heavy bins, bulk goods |
For many small layouts, shelves around 8–10 inches deep at eye level help improve overall visibility while preserving walking space. These depths serve as general guidelines; the ideal measurement for your home will depend on your specific container sizes, wall-to-wall clearances, and door swing paths.
Improve Door and Corner Clearance
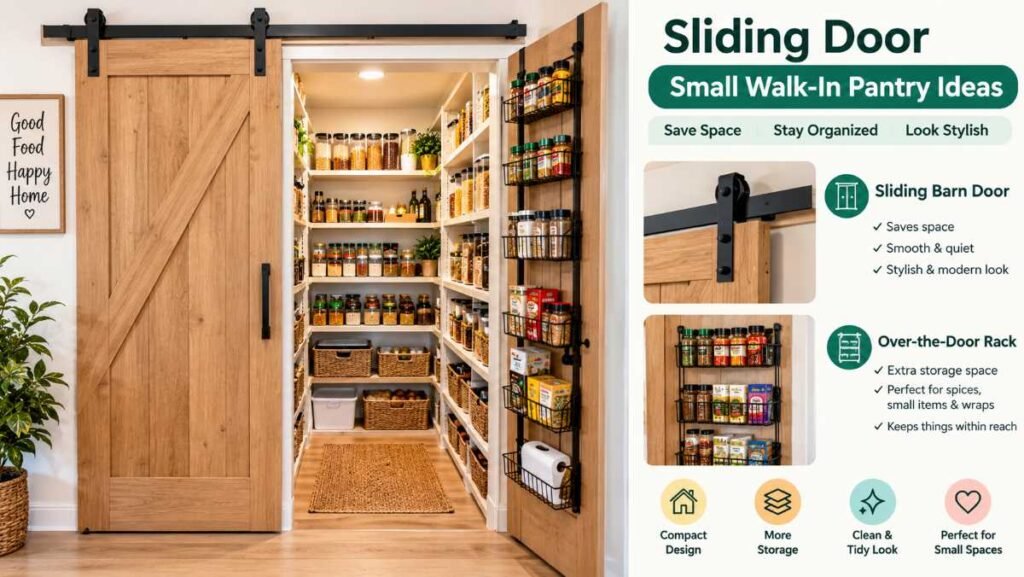
In a tight walk-in setup, traditional doors that swing inward can block access to wall shelves and restrict movement. Switching to a pocket door, a barn door, or an outward-swinging hinge often opens up valuable interior space.
If replacing the door frame is outside your current project scope, look for practical ways to free up interior shelves. Adding an over-the-door rack can house small spice jars, aluminum foil rolls, and specialty condiments. Implementing organizational techniques similar to general small closet organization ideas allows you to turn the unused back of a door into functional, accessible storage.
Use Pull-Outs and Corner Storage Carefully
Corners often become dead space where dry goods are easily misplaced or forgotten. Instead of running straight, square-cornered shelves into a tight bend, consider continuous L-shaped shelving to maintain an unbroken line of sight.
Storage Type | Primary Benefit |
L-Shaped Open Shelving | Unbroken visual sightline |
Heavy-Duty Lazy Susans | Brings items from back to front easily |
Full-Extension Drawers | Prevents reaching deep into low spots |
Before fixing permanent hardware, check the actual walking clearance with all doors, drawers, and pull-outs fully open. Aim for a passage width that allows you to turn and bend down comfortably without hitting shelf corners.
Create a Compact Appliance Station
Moving small appliances off your main kitchen counters keeps primary food prep surfaces clear. However, not every small pantry needs a full appliance setup. In tight square footage, maintaining clear pathways and accessible food storage should generally take priority.
Consideration | Recommendation |
Electrical Load | Consult electrician before adding plugs |
Manufacturer Specs | Follow strict side/top heat clearances |
Surface Durability | Use water/scratch resistant shelving |
Room Ventilation | Ensure adequate airflow in closed space |
If you plan to use heat-producing gadgets like toaster ovens or coffee makers in the pantry, check the manufacturer instructions for required side and top clearances. Additionally, consult a qualified electrician to evaluate outlet placement, circuit capacity, and local electrical codes before installation. To understand broader residential energy and electrical planning, review safety and efficiency resources provided by the U.S. Department of Energy.
When selecting surfaces for appliance stands, choosing materials with moisture and heat resistance—similar to evaluating quartz vs granite countertops—can improve long-term durability against accidental spills and heat wear.
Add Layered Lighting
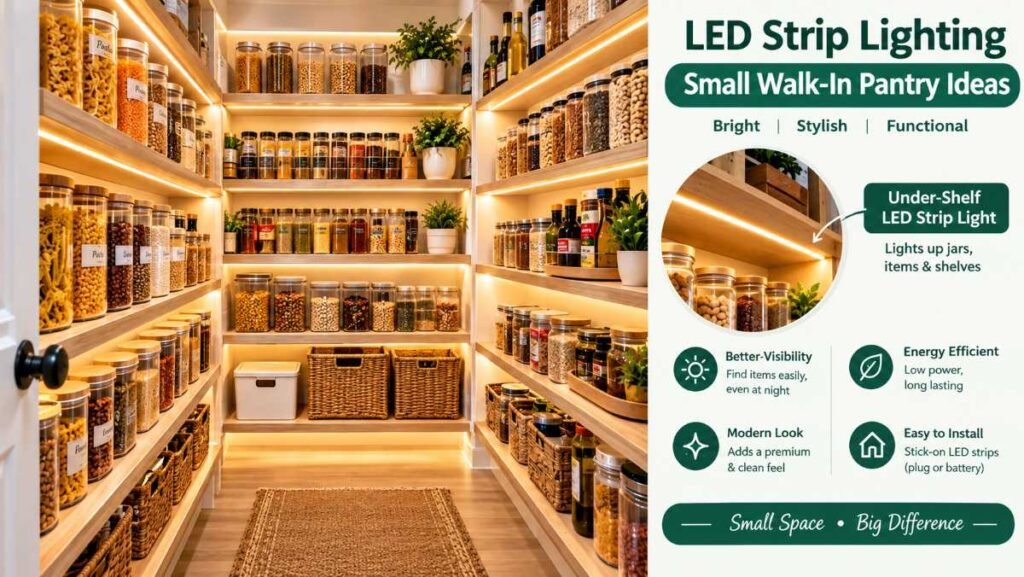
Single overhead incandescent bulbs often cast heavy shadows across lower shelves, making it hard to read labels on items stored near the back. Implementing layered lighting is one of the most impactful small walk-in pantry ideas for bright, functional storage.
- Vertical Strip LEDs: Mounting low-profile LED strips vertically inside the door frame or beneath shelf lips illuminates every tier evenly without taking up usable storage space.
- Motion Sensor Switches: Installing an auto-on motion switch ensures lights turn on immediately when your hands are full of grocery bags.
- Warm Color Temperature: Opt for LEDs in the 2700K to 3000K range to keep the space bright and clear without feeling harsh or clinical.
Choose Easy-to-Clean Flooring and Wall Finishes
Pantry floors take direct wear from foot traffic, heavy boxes, and potential spills. Select materials that resist scuffs and clean up quickly:
- Luxury Vinyl Plank (LVP): Water-resistant, relatively easy to clean, and available in options with durable wear layers that withstand daily use.
- Porcelain Tile: Highly durable under heavy loads and moisture, though cement-based grout lines may need periodic sealing to prevent dirt buildup and staining.
- Sealed Hardwood: Provides a continuous look with adjoining rooms, though standing liquids must be wiped up promptly to protect the finish.
Installing resilient flooring choices, similar to low-maintenance luxury vinyl flooring, keeps the walk-in clean and simple to maintain over time.
Refer to space standards from the National Kitchen & Bath Association for professional planning and durability practices. To repaint wood shelves or wall paneling, execute standard surface prep—just like painting kitchen cabinets—to secure a smooth, long-lasting finish.
Small 4×4 Walk-In Pantry Layout Tips
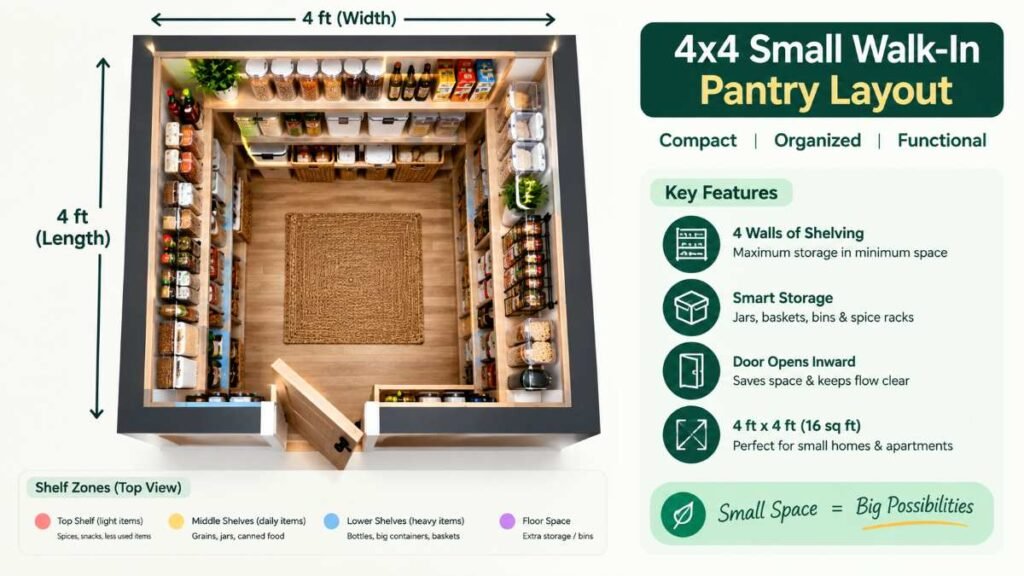
Compact dimensions like 3×3 feet or 4×4 feet can work for some walk-in pantry layouts, but space must be managed carefully. Testing smart small walk-in pantry ideas in narrow layouts shows that execution depends heavily on door position, shelf depth, and clearance.
- Use a Single or L-Shaped Run: Avoid U-shaped shelving in very narrow layouts; placing shelves on three walls can make the central walking space feel tightly enclosed.
- Keep Walkways Clear: Check that you have enough room to step inside, turn around, and reach lower pull-outs comfortably before finalizing shelf depths.
- Capitalize on Full Ceiling Height: Extend upper shelves high up the wall for items used only once or twice a year, ensuring safe ladder access.
Common Small Pantry Design Mistakes
Mistake | Practical Fix |
Over-deep shelves | Keep middle shelves around 8–10 inches |
Dim overhead lighting | Add under-shelf or vertical LED strips |
Rigid, fixed heights | Install adjustable tracks or pin holes |
Inward door swings | Swap to pocket, barn, or outward doors |
Overcrowded walk paths | Stick to L-shaped runs in tight rooms |
Ignoring air circulation | Allow top/bottom gaps for natural airflow |
A basic humidity monitor can help you track unusually damp conditions, but proper room ventilation, moisture control, and storing items in clean, dry containers remain the main ways to protect dry goods over time. Incorporating thoughtful small walk-in pantry ideas early in your project prevents costly layout re-works later on.
Step-by-Step Pantry Upgrade Checklist
- [ ] Audit Inventory: Clear out expired items and measure tall kitchen gadgets.
- [ ] Measure Clearances: Verify passage width with all doors, drawers, and pull-out bins open.
- [ ] Adjust Shelf Depths: Set shallow shelves at eye level and deeper shelves near the floor.
- [ ] Upgrade Lighting: Install motion-activated LED strips under shelves or along door frames.
- [ ] Protect Surfaces: Apply wipeable paint finishes and select water-resistant flooring.
Frequently Asked Questions
1. What are the ideal small walk-in pantry dimensions?
A practical footprint for small walk-in pantry ideas ranges from 3×3 feet to 4×4 feet. These compact measurements allow enough clearance to step inside while keeping shelves easily reachable.
2. How do I build budget-friendly small walk-in pantry ideas?
Focus on adjustable track shelving, light paint, and over-the-door organizers. Simple, low-cost tweaks maximize storage when implementing small walk-in pantry ideas without requiring expensive custom cabinetry.
3. What are the best small walk-in pantry ideas with drawers?
Use full-extension pull-out drawers on lower tiers for heavy goods. They prevent items from getting lost in deep, low corners when designing smart small walk-in pantry ideas.
4. Can I add a countertop inside a small walk-in pantry?
Yes, provided you maintain clear walking pathways. Shallow counter surfaces work great as dedicated prep stations for small kitchen appliances within your layout.
5. How do I organize a very small pantry efficiently?
Use shallow eye-level shelves, vertical LED strip lighting, and clear, labeled containers. This setup keeps every item visible and prevents clutter across all your small walk-in pantry ideas.
Conclusion
Transforming a compact storage space into an efficient walk-in pantry relies on realistic spatial planning rather than complex structural changes. Applying these small walk-in pantry ideas—matching shelf depths to your items, clearing door swing paths, adding layered LED lighting, and choosing durable finishes—allows you to create an organized, easy-to-use storage zone. Audit your current storage needs today and adjust shelf heights to better fit your daily routine.
Editorial Safety & Standards
We deliver practical, home-improvement advice grounded in safety and spatial efficiency. All layout dimensions, electrical recommendations, and structural tips are carefully vetted against real-world building practices and official guidelines, including the National Kitchen & Bath Association (NKBA) and home electrical safety standards from the Electrical Safety Foundation International. Our content is independently written, free from brand bias, and continuously updated to keep your home functional, safe, and built to last.
About the Author
Dambar C.Rajbanshi
Dambar is a home organization and space-planning enthusiast dedicated to helping homeowners maximize small living spaces. Drawing from hands-on remodeling experience and practical design strategy, he breaks down complex home upgrades into actionable, budget-friendly guides. When he isn’t testing smart storage layouts,