

Rushing into demolition without an airtight layout or realistic budget leads to severe structural regret and cost overruns. Avoiding critical kitchen remodeling mistakes starts long before the first cabinet box or stone worktop arrives at your front door. Here is how to plan a high-performing U.S. kitchen that balances everyday utility with lasting home equity.
Top Layout & Planning Mistakes
Planning Around Pinterest Trends Instead of Daily Workflow
Focusing on aesthetic mood boards instead of movement flow is one of the most common kitchen remodeling mistakes. Beautiful shaker doors and marble tops cannot fix an awkward floor plan. Consider a typical scenario: A family invests heavily in continuous high-end cabinetry, only to realize during breakfast prep that two people cannot open the refrigerator and dishwasher simultaneously without jamming the primary walkway. Before ordering cabinets, track where you lose time while cooking, identify overcrowded zones, and map family traffic bottlenecks.
Ignoring NKBA Spatial & Clearance Rules
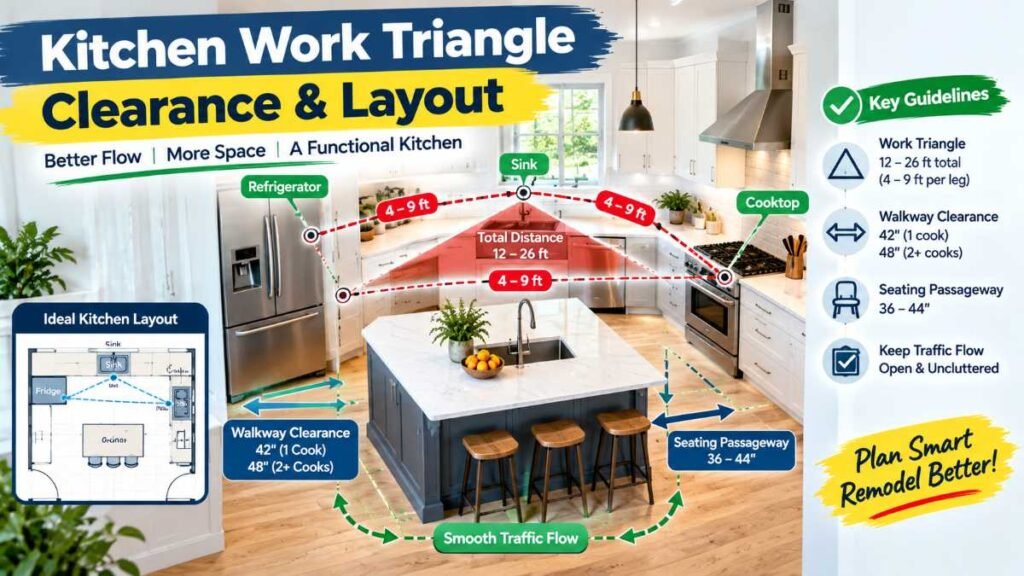
Disregarding standard spatial guidelines turns cooking into a daily physical obstacle course. Following core clearances set by the National Kitchen & Bath Association (NKBA) keeps traffic flowing and prevents awkward kitchen bottlenecks:
- The Work Triangle: Total distance between the sink, refrigerator, and cooktop should measure 12 to 26 feet overall, with each leg between 4 and 9 feet.
- Walkway Clearances: Maintain a minimum 42-inch width for single-cook spaces and 48 inches for multi-cook zones.
- Seating Passageways: Allow 36 to 44 inches behind island seating for smooth traffic flow.
If your floor plan feels tight, explore continuous wall storage or review our guide on small kitchen island ideas to maximize storage without choking your primary walkway.
Buying Appliances After Ordering Cabinets
Purchasing appliances based on sales events rather than finalized kitchen plans triggers costly cabinet re-orders. Never order custom boxes until you hold official manufacturer spec sheets for every appliance to verify physical cutouts, door swings, and electrical requirements against official ratings via the U.S. Department of Energy.
Forgetting Trash, Recycling, and Compost Placement
Leaving garbage bins as an afterthought results in unsightly plastic cans sitting at the end of island counters. Build dual pull-out waste and recycling cabinet units directly adjacent to your primary sink or prep area to keep waste hidden and simplify meal cleanup.
Choosing Form Over Ergonomics in Cabinetry
Deep base cabinets with basic static shelves quickly turn into dark spaces where cookware gets lost. Replace deep lower cabinets with full-extension pull-out drawers and soft-close hardware to ensure complete top-down visibility and reduce strain when reaching for heavy cookware.
Poor Positioning of the Main Kitchen Sink
Installing a sink too far from primary cooking or prep zones adds unnecessary steps to your routine. Coordinate your sink location with dishwasher placement to allow easy loading without blocking main walkways. Completing your kitchen sink installation planning early helps ensure proper drain pitch, supply drop alignment, and garbage disposal wiring before setting cabinet boxes.
Budgeting & Material Pitfalls
Typical Kitchen Remodeling Cost Categories
The percentages below represent broad planning ranges rather than a fixed formula. Actual costs vary by location, project scope, material selection, labor rates, and whether structural work is required.
Budget Category | Typical Allocation Range | Common Expense Drivers |
Storage & Cabinet Framing | 30% – 40% | Built-in cabinet boxes, full-extension drawers, soft-close hinges, and pulls |
Appliances & Venting | 15% – 20% | Cooking ranges, refrigeration, dishwasher, hood |
Installation & Labor | 15% – 20% | Demolition, framing, finish carpentry |
Worktops & Slab Installation | 10% – 15% | Quartz/granite slabs, shop cutting, sink cutouts, and specialty edges |
Plumbing & Electrical | 8% – 12% | Rough-in trades, sub-panel upgrades, valve drops |
Flooring & Tile | 5% – 8% | Underlayment, tile/hardwood, splash materials |
Lighting Plan | 3% – 5% | Recessed cans, under-cabinet LEDs, pendants |
Underestimating the Contingency Reserve
Renovation budgets rarely collapse over a single hardware purchase; they break under unforeseen structural adjustments like subfloor rot, outdated wiring, or unlevel framing. A 10% to 20% contingency reserve is commonly recommended in home planning. Repeating vague budgeting assumptions without accounting for site conditions leads to major financial kitchen remodeling mistakes.
Selecting Impractical Countertop Surfaces
Choosing high-maintenance natural stones without understanding their porous nature leads to permanent staining. While marble offers classic beauty, it requires routine sealing and remains vulnerable to acidic spills. Investing in non-porous engineered surfaces detailed in our guide on quartz vs granite countertops delivers high scratch and stain resistance for heavy daily prep.
Misjudging Paint & Surface Coordination
Selecting wall paints and cabinet finishes under showroom lighting often causes color mismatches at home. Always test physical paint and finish samples inside your actual room under daylight and 3000K LED lighting. If your renovation extends into adjoining living zones, check our guide on interior painting to properly coordinate sheen levels and wall prep.

Technical, Electrical & Execution Errors
Overlooking Adequate Task & Accent Lighting
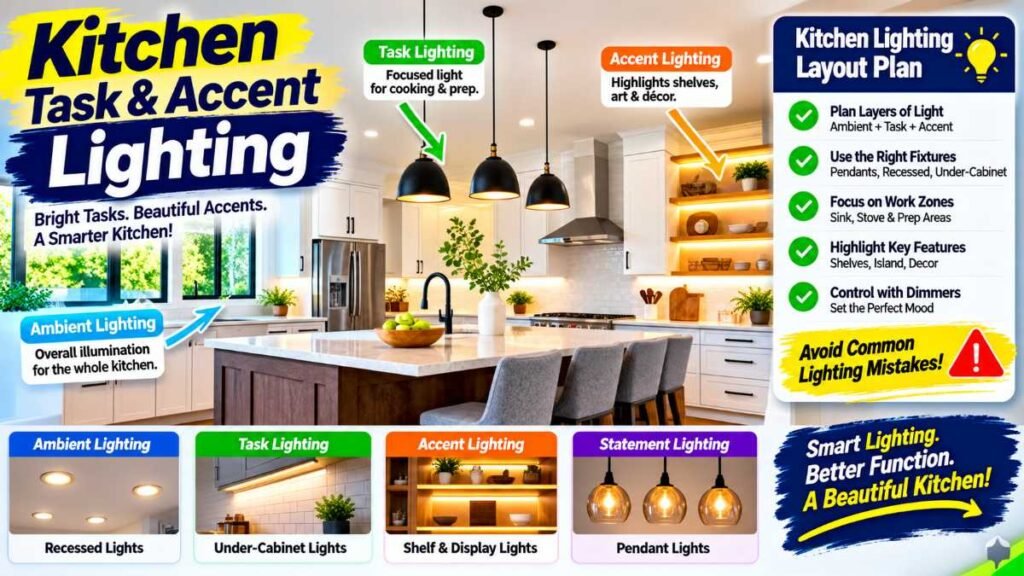
Relying on a single overhead ceiling fixture casts dark shadows over prep surfaces. A professional layout requires three distinct layers: ambient ceiling recessed cans, continuous under-cabinet task LEDs, and decorative accent pendants. Choose LEDs rated between 3000K and 3500K with a Color Rendering Index (CRI) of 90+ so food colors look natural.
Skipping Proper Mechanical Ventilation
Recirculating range hoods that use basic carbon filters fail to remove excess moisture and grease. Where permitted and practical, an externally vented range hood can provide more effective removal of cooking moisture, grease, odors, and combustion-related pollutants than a recirculating hood. For gas ranges, verify ventilation and makeup-air requirements with the appliance manufacturer and local code.
Skimping on Receptacles & Electrical Prep
Placing too few outlets forces you to crowd daily appliances together, leading to safety risks and cluttered worktops.
NEC 4-FOOT RECEPTACLE SPACING RULE
[Outlet] <───── Max 4 Feet ─────> [Outlet]
│ │
├────┴─────────────────────────────────┴────┤
│ Usable Counter Surface │
└───────────────────────────────────────────┘
* No point on counter can be >24″ from an outlet.
The National Electrical Code, published by the National Fire Protection Association (NFPA), includes specific requirements for receptacle placement and GFCI protection in kitchens, such as ensuring no point along a wall counter is more than 24 inches horizontally from an outlet (the 4-foot rule). Because local jurisdictions may adopt different NEC editions or amendments, have a qualified electrician verify the requirements that apply to your project.
Mismanaging the Construction Sequence
Installing finished materials out of sequence exposes expensive surfaces to construction damage. The timeline below is an illustrative example, not a guaranteed schedule; actual timing varies with permits, cabinet fabrication lead times, and contractor availability.
Phase 1: Design Finalization, Permitting & Orders (Weeks 1–3)
│
Phase 2: Demolition & Subfloor Inspection (Days 1–3)
│
Phase 3: Plumbing, HVAC & Electrical Rough-ins (Days 4–8)
│
Phase 4: Setting Cabinet Carcasses & Structural Framing (Days 9–12)
│
Phase 5: Countertop Templating & Stone Fabrication (Days 13–18)
│
Phase 6: Splash Tile, Plumbing Drops & Appliances (Days 19–22)
│
Phase 7: Final Punch List, Trim & Paint Touch-Ups (Days 23–25)
If your project involves structural updates, review our kitchen flooring guide to confirm material thicknesses and subfloor prep requirements before demolition begins.
Hiring Contractors Without Itemized Contracts
Signing a contract based on a single lump-sum figure leaves you vulnerable to unexpected change-order fees. Always insist on an itemized contract specifying precise material grades, trade responsibilities, site cleanup fees, and fixed project milestones tied to municipal building inspections.
Attempting Complex DIY Trade Work
Taking on technical trade work without licensed experience risks code violations and structural damage. While simple hardware or painting suits DIYers, complex electrical alterations, plumbing drops, and gas line hookups demand certified pros. Working with appropriately licensed and qualified trades can help ensure work meets applicable local requirements.
Pre-Construction Readiness Checklist
Use this checklist to verify project readiness before signing contracts or making down payments:
[ ] Total project budget established with an appropriate contingency reserve
[ ] Local building permits submitted and approved by municipal authorities
[ ] Appliance specification sheets verified for exact cutout dimensions
[ ] NKBA clearance rules checked for all walkways and door swings
[ ] Receptacle layout verified against applicable electrical code rules
[ ] Layered lighting plan specified (3000K–3500K / 90+ CRI LEDs)
[ ] Dual pull-out waste and recycling cabinets integrated into layout
[ ] Itemized contractor scope signed with inspection-based payment schedule
Frequently Asked Questions
Q1. What are the most common kitchen remodeling mistakes in 2026?
Rushing demolition without a clear layout is the biggest error. Common kitchen remodeling mistakes include ignoring NKBA spatial clearances, placing trash bins late, and ordering cabinets before finalizing appliance specs.
Q2. How can I avoid costly kitchen renovation regrets?
Do a 3-day friction audit of your daily cooking routine before hiring contractors, and keep a 10%–20% liquid contingency fund for hidden structural or electrical repairs.
Q3. What are the 5 worst kitchen design mistakes?
Ignoring the work triangle (sink-fridge-cooktop).
Poor task lighting over prep zones.
Skimping on electrical outlets.
Installing recirculating (non-vented) range hoods.
Choosing porous, high-maintenance countertops.
Q4. How much should I budget for a kitchen renovation?
Allocate 30–40% for cabinets, 15–20% for appliances, 15–20% for labor, and 10–15% for countertops. Always set aside an extra 10–20% reserve for unexpected costs.
Q5. How do I cope while my kitchen is being renovated?
Set up a mini-kitchen with a microwave and mini-fridge in another room, seal off construction zones to block dust, and prep meals in advance.
How We Research Our Home Improvement Guides
Every guide on Smart Home Zenith is built on verifiable U.S. residential building practices, official government standards, verified trade data, and direct manufacturer specifications. Our analysis integrates core industry benchmarks from the National Kitchen & Bath Association (NKBA), safety compliance guidelines from the National Electrical Code (NEC), and energy performance ratings maintained by the U.S. Department of Energy (ENERGY STAR).

Actionable Next Steps
Before requesting contractor quotes, take these three immediate steps:
- Conduct a Daily Friction Audit: For three consecutive days, track where you walk, reach, and run out of space while preparing meals.
- Verify Appliance Spec Sheets: Collect physical dimension cutouts for every planned range, fridge, and dishwasher unit.
- Set Aside Your Contingency: Establish a liquid reserve outside your baseline budget before signing any trade agreement.
Building on practical planning helps avoid common kitchen remodeling mistakes, protecting your investment and ensuring a functional space for years to come.
External Resources & Official Standards
NKBA Guidelines – Official kitchen spatial clearances and work triangle standards.
NEC Electrical Standards – NFPA safety rules and countertop receptacle spacing requirements.
U.S. Dept. of Energy – ENERGY STAR ratings and official appliance specification metrics.
Editorial Information & Disclosures
- Written By: Dambar C.P. Rajbanshi (Residential Content Researcher & Home Improvement Writer)
- Published: May 2026 | Last Updated: October 2026
About the Author
By Dambar C.P. Rajbanshi | Updated USA Edition
You spend tens of thousands of dollars on a kitchen overhaul, only to discover three months later that your dishwasher door hits the main island when open and your primary prep space sits six feet away from the trash. Most renovation disasters do not happen because of poor design taste—they happen because homeowners shop before they plan.