
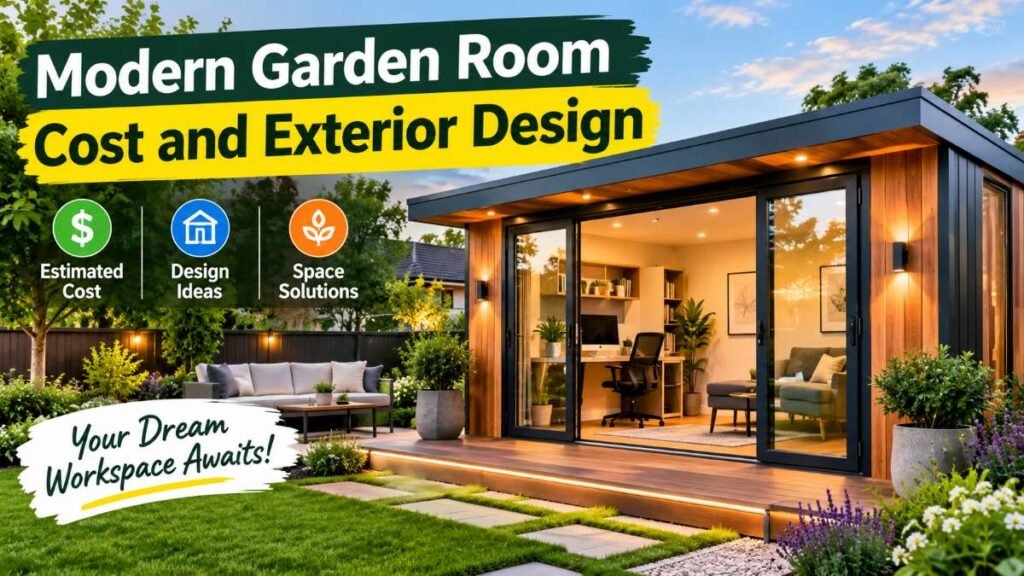
An executive summary of real-world costs to consider before starting your build:
- Average Square-Foot Cost: $150 – $300+ per sq. ft. fully installed (informed by National Association of Home Builders Benchmarks).
- Entry-Level Pre-Fab Kits: $5,000 – $12,000 (basic shell; site prep and electrical excluded).
- Turnkey Mid-Range Studio: $15,000 – $32,000 (insulated, powered, finished interior).
- Luxury Bespoke Retreats: $35,000 – $75,000+ (multi-room, custom HVAC, high-end glazing).
Think an $8,000 pre-fab studio kit fits your budget? Think again. By the time you pour footings, trench power, and wire HVAC, that “bargain” shell easily rockets to $24,000. Most homeowners get blindsided by these hidden trade expenses. Before spending a single dollar, you need to know the true, end-to-end garden room cost. Here is your brutally honest 2026 budget blueprint to build a fully finished backyard studio without financial surprises.
How We Estimated These Costs
The cost ranges in this guide are planning estimates informed by residential construction cost benchmarks, material pricing, and labor-rate considerations. The U.S. Census Bureau Construction Spending Survey data is used as broader context for macro construction trends rather than as a direct source for garden-room-specific prices. Actual project pricing varies significantly based on geographic region, local labor rates, site accessibility, soil conditions, foundation type, architectural finishes, and municipal permit fees. Homeowners should obtain multiple itemized estimates from licensed local contractors before finalizing a project budget.
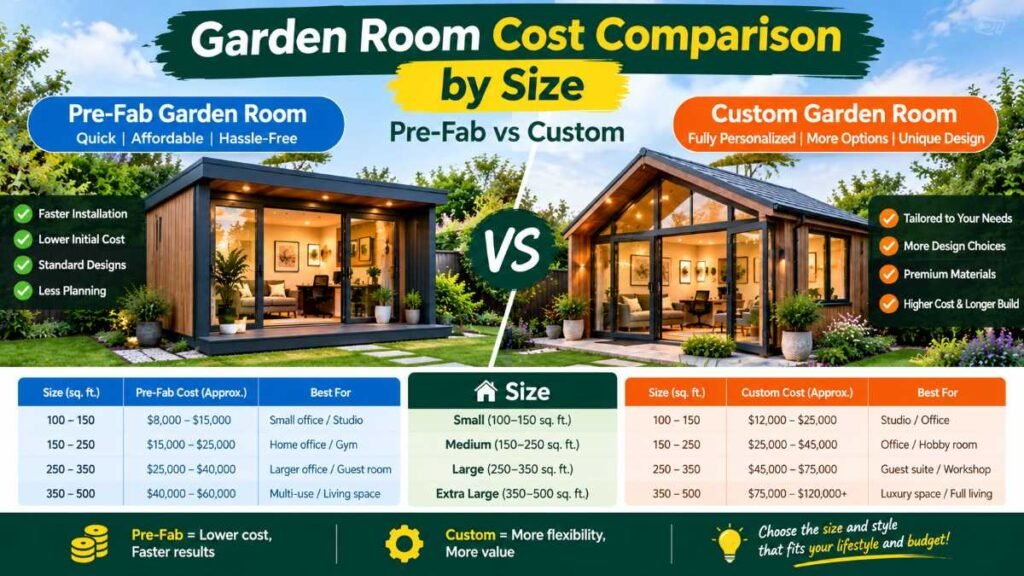
Cost Breakdown by Size and Build Quality
To keep your project on budget, it helps to break pricing down by tier and square footage. Smaller kits work fine if you just need a seasonal craft shed, but a comfortable, year-round home office or gym requires heavy-duty insulation, professional wiring, and solid footings.
Understanding the total installed price means factoring in both the physical shell and site work. Evaluating every itemized expense gives you a complete picture of the total garden room cost.
Build Tier | Typical Size (Sq. Ft.) | Estimated Overall Cost Range (USD) | Primary Ideal Use |
Basic Shell / Pre-Fab Kit | 80 – 120 sq. ft. | $5,000 – $12,000 | Seasonal workshop, simple hobby room, tool storage |
Mid-Range Turnkey Build | 120 – 200 sq. ft. | $15,000 – $32,000 | Year-round home office, quiet art studio, gym |
Luxury Bespoke Structure | 200 – 350+ sq. ft. | $35,000 – $75,000+ | Executive workspace, guest suite, multi-zone retreat |
Practical Planning Framework: Sample 12 × 16 ft Office Budget
To visualize how individual trades and materials combine into a single estimate, consider this sample breakdown for a popular 192 sq. ft. detached backyard office:
Budget Line Item | Illustrative Cost Estimate (USD) | Notes & Coverage |
Structure / Prefabricated Shell | $12,000 | Weather-tight shell, exterior cladding, baseline framing |
Foundation (Ground Screws or Slab) | $2,500 | Helical steel piles or standard 4-inch concrete pad |
Site Preparation & Grading | $2,000 | Vegetation clearing, ground levelling, baseline drainage |
Electrical Line & Subpanel | $3,000 | Trenching, subpanel installation, standard outlets & LED lighting |
Ductless Mini-Split HVAC | $3,000 | 12,000 BTU heating/cooling unit with professional line-set install |
Insulated Windows & Entry Door | $3,500 | Double-pane low-E glass windows and exterior locking door |
Interior Drywall & Flooring | $4,000 | Taping, mudding, interior paint, and resilient luxury vinyl planks |
Total Estimated Base Investment | $30,000 | Core structural & trade installation total |
Important Clarification: The $30,000 estimate above represents core structural and trade labor costs. This framework excludes municipal permit fees, interior furniture, extended landscaping, main home electrical panel upgrades, and a recommended 10%–15% contingency fund for unexpected site conditions.
Core Expense Factors Shaping Your Total Outlay
Site Preparation & Foundation Choice
Before a single wall goes up, your ground must be level and engineered to carry structural dead and live loads—a critical site-prep step that directly impacts your baseline garden room cost.
- Ground Screws / Helical Piles ($1,500 – $3,500): If your site has a slight slope or sensitive tree roots, helical steel screws are fast, clean, and cause minimal yard damage. They keep the timber frame elevated, letting air circulate underneath to prevent subfloor moisture build-up.
- Poured Concrete Slab ($6 – $12 per sq. ft.): Heavy equipment like squat racks, stone counters, or large executive desks benefit from a full concrete pad.
If your yard gets heavy rainfall or poor surface drainage, plan for perimeter grading early. Adding proper roof run-off controls using a dedicated rain gutter installation guide protects your foundation perimeter from erosion and water pooling.
Wall Framing, Insulation & Envelope
If you intend to work out in your outbuilding during freezing winters or humid mid-summer afternoons, thermal efficiency is non-negotiable.
- Structural Insulated Panels (SIPs): Prefabricated SIP wall and roof panels deliver continuous insulation without thermal bridging, helping reduce monthly heating and cooling energy demands.
- High-Efficiency Glazing: Double- or triple-paned windows with thermal breaks help manage indoor temperatures and minimize condensation during seasonal shifts.
- Roofing Membranes: EPDM rubber roofs and standing-seam metal panels can provide excellent long-term weather resistance when properly designed and installed.
Evaluating your total installed price means balancing initial envelope materials with long-term climate efficiency. To compare baseline thermal standards for detached residential accessory structures, consult the official U.S. Department of Energy Building Energy Codes Program.
Electrical Connections & Power Distribution
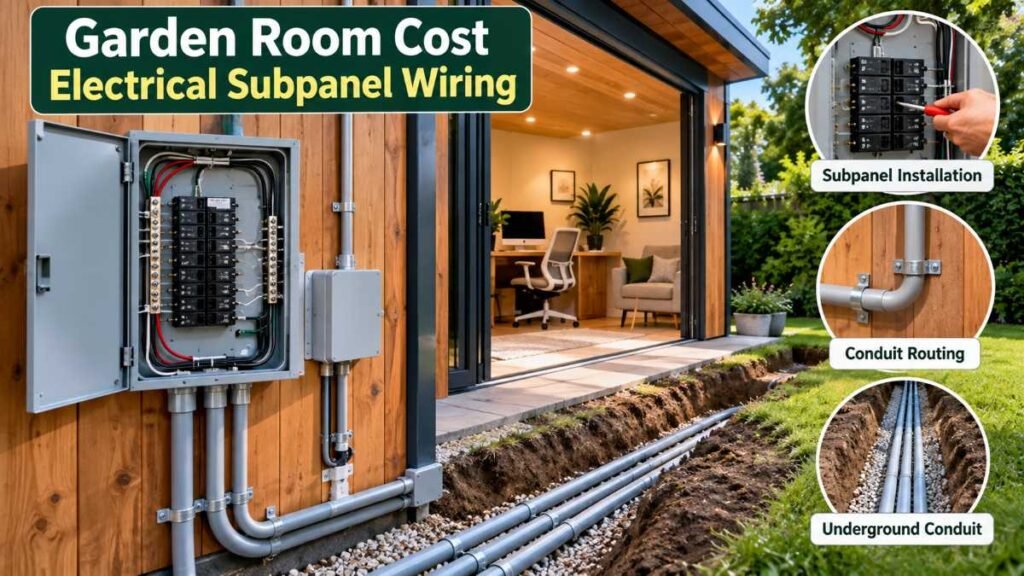
Running electricity out to a detached room transforms a dark timber box into a functional, year-round workspace.
Utility Workflow Step | Technical Execution Details | Estimated Price Impact |
Main Panel Evaluation | Assessment of main house breaker capacity for subpanel load | Included in trade estimate |
Trenching & Conduit | Underground PVC/armored conduit buried to local depth code | $800 – $1,800 |
Subpanel Installation | Dedicated 50A–70A subpanel fitted inside the structure | $500 – $1,200 |
Interior Wiring & Outlets | Circuit wiring for lighting, HVAC, and dedicated computer runs | $700 – $1,500 |
A licensed electrician typically handles the full power distribution process. Your final expenditure depends heavily on the distance from your main house panel and total power demand. If you run expensive computer gear, dual monitors, or smart home hubs in your structure, installing a whole house surge protector at your main breaker panel adds vital protection against sudden power spikes.
Interior Fitting, Wall Finishes & Flooring
Once the shell is sealed and powered, your interior material choices dictate the final feel and comfort level of the room. Knowing these variables helps you accurately project your final garden room cost.
Interior Component | Primary Material / System Choice | Typical Installed Cost |
Wall Finishes | Drywall taping, mudding, primer, and top-coat paint | $1,200 – $3,000 |
Resilient Flooring | Water-resistant luxury vinyl planking (LVP) with underlayment | $1,500 – $4,000 |
Climate Control | Wall-mounted ductless mini-split HVAC system (heat/AC) | $2,000 – $4,500 |
Acoustic Insulation | Densified mineral wool batts inside interior cavities | $400 – $900 |
- Flooring Selection: Standalone structures face greater outdoor temperature swings than main houses. Installing dimensionally stable luxury vinyl flooring gives you a durable, water-resistant floor that handles interior moisture changes without warping.
- Heating & Cooling: A wall-mounted ductless mini-split system remains a popular choice for backyard structures. It handles both air conditioning and heating efficiently and quietly.
- Acoustic Insulation: Densified mineral wool insulation packed inside interior drywall cavities keeps phone conversations private and dampens outdoor neighbourhood noise during video meetings.
Planning Use-Cases and Target Budgets
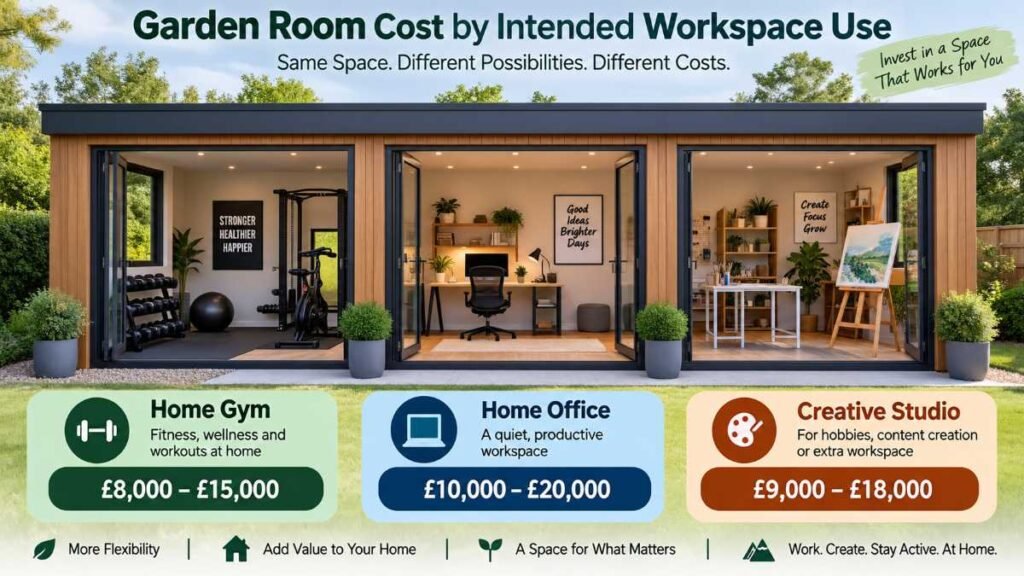
How you plan to use your square footage plays a major role in determining your final construction budget.
Modern Backyard Work Office
- Typical Budget: $18,000 – $30,000
- Focus Areas: Hardwired internet runs, glare-free lighting, climate control, acoustic baffling, and ergonomic furniture layouts.
- Planning Tip: Creating a productive layout in a compact space takes careful thought. Browsing practical home office setup ideas helps you organize power drops, desk placements, and storage options efficiently.
Private Fitness Studio & Gym
- Typical Budget: $22,000 – $38,000
- Focus Areas: Heavy-duty reinforced subfloors, high-impact rubber matting, reinforced ceiling joists for suspension trainers, and heavy-duty ventilation.
Full Guest Suite with Plumbing
- Typical Budget: $40,000 – $85,000+
- Focus Areas: Deep trenching for water and sewer mains, macerating pump systems, instant water heaters, tiled bathroom fixtures, and strict residential occupancy approvals.
Permits, Zoning & Local Building Rules
Navigating local construction codes early prevents costly delays, unexpected permit fees, and alteration orders that can unexpectedly inflate your total garden room cost down the road.
Important Building Code Notice: Permit requirements vary significantly by state, county, municipality, and project scope. Some jurisdictions exempt small accessory structures below a locally defined size threshold, but the threshold and permit requirements vary by location and intended use. Electrical subpanels, plumbing connections, structural load alterations, and habitable sleeping quarters frequently trigger mandatory building permits and trade inspections. Always confirm exact requirements with your local building department before purchasing materials or commencing work.
Key zoning items to verify before starting:
- Property Line Setbacks: Setback requirements vary considerably by jurisdiction and may depend on lot size, structure height, fire separation codes, and proximity to property lines. Check your local zoning department for exact dimensional limits.
- Max Lot Coverage: Cities cap the maximum percentage of a residential plot covered by roofs and hardscaping (house, garage, driveway, and detached rooms combined).
- Fire-Rated Exterior Cladding: Building near boundary lines often requires fire-resistant cement board or treated timber siding to satisfy local codes.
For regional residential building guidelines, refer to resources provided by the National Association of Home Builders (NAHB).
Adding Automation & Remote Access
Smart technology keeps your detached space comfortable while preventing energy waste when you aren’t using it.
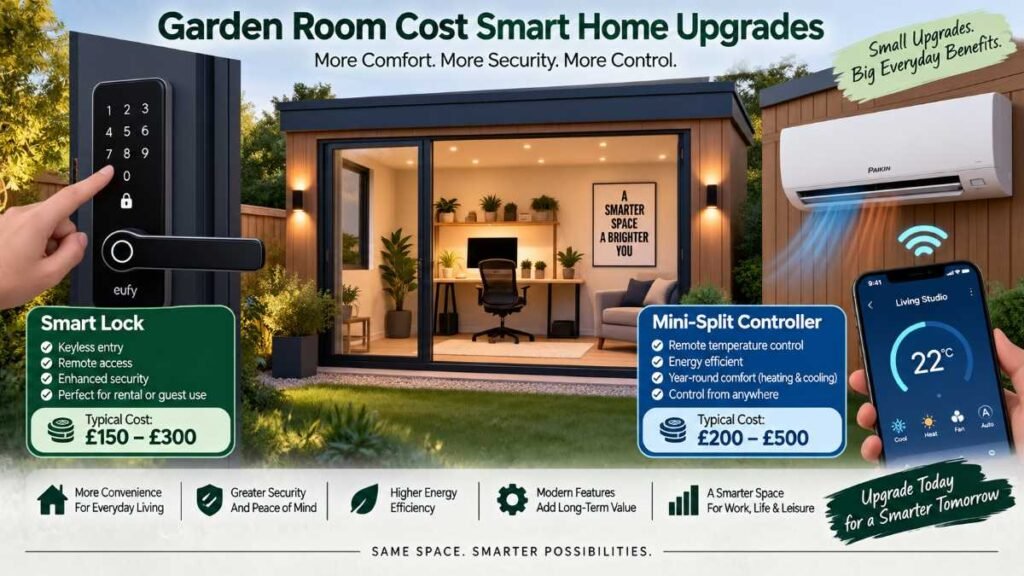
- Climate Automation: Connecting your mini-split to a smart controller lets you pre-heat or cool your office 15 minutes before your workday starts, eliminating the need to leave climate systems running overnight.
- Keyless Entry: Smart deadbolts mean you don’t have to carry separate physical keys across the yard.
- Monitored Entry Points: A high-definition smart lock or door camera gives you visibility over entryways. Reviewing top-rated best smart doorbell options makes it easy to keep tabs on deliveries and guest access straight from your smartphone.
Knowing your projected detached room cost helps you choose automation upgrades that fit comfortably within your overall financial plan.
Practical Ways to Keep Your Project Budget-Friendly
You don’t need to cut corners on structural quality to manage your baseline garden room cost effectively:
- Stick to Standard Modular Footprints: Ordering standard sizes like 10×12 ft or 12×16 ft reduces custom timber cuts and slashes job-site material waste.
- Split the Labor: Hire licensed trade professionals for your concrete pour, main electrical hookups, and roof membrane application, but handle interior painting, trim work, and floor plank fitting yourself.
- Use Ground Screws Over Concrete Pads: If your ground is reasonably firm and flat, helical screws can save $1,000 to $2,500 over full poured concrete pads.
- Optimize Passive Solar Orientation: Position main window walls to face south where possible. This captures natural light and winter warmth, helping lower daytime heating demands.
Having a realistic view of your end-to-end investment ensures you complete the project without unexpected financial surprises.
Final Budget Summary & Key Takeaways
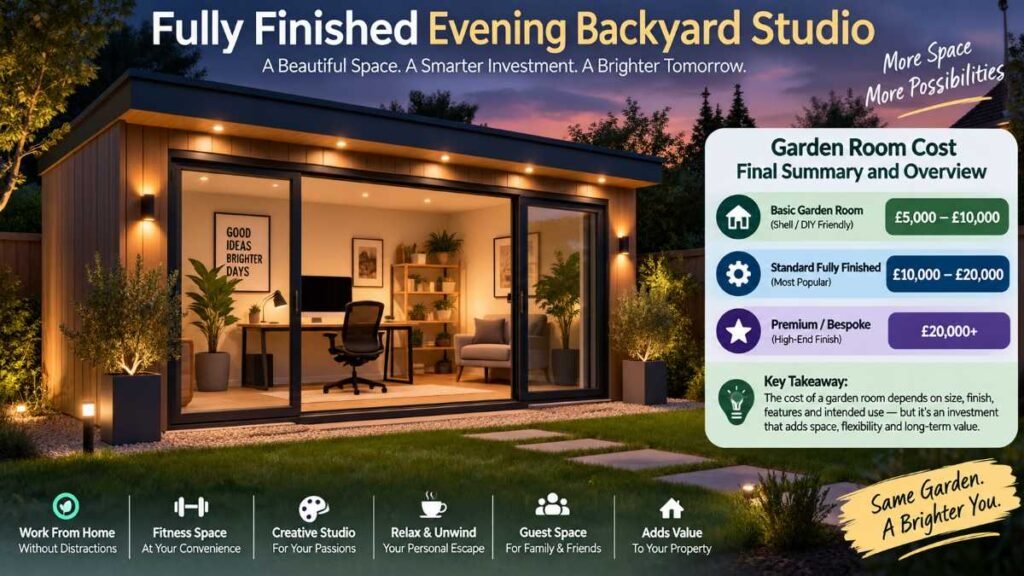
Building a backyard retreat isn’t just about kit prices—it’s about avoiding hidden trade traps. Lock in a realistic garden room cost early, secure multiple trade quotes, and prioritize proper foundations to build a comfortable, year-round workspace without budget blowouts.
Frequently Asked Questions
Q1: Is it cheaper to build a garden room or buy a kit? Building DIY cuts initial material costs, but hiring separate contractors adds up fast. Pre-fab kits offer clear pricing upfront, though professional site setup increases the final garden room cost.
Q2: What is the typical cost of a garden room? Basic shells cost $5,000 to $12,000, but a complete, climate-controlled setup brings the average garden room cost to $15,000–$32,000.
Q3: Do I need planning permission for a garden room? Small structures rarely need permits, but adding electrical subpanels or plumbing triggers mandatory building codes that impact your overall garden room cost.
Q4: What is the 2.5m height rule for garden rooms? Keeping your structure under 2.5 meters (approx. 8 feet) near property lines helps avoid strict setback permits and extra compliance fees.
External References & Data Sources
- U.S. Census Bureau – Construction Spending Survey Data
- U.S. Department of Energy – Building Energy Codes Program
- National Association of Home Builders (NAHB) – Housing & Construction Economics
Author Profile
Dambar C. Rajbanshi Home Improvement Contributor Dambar writes about home upgrades, space planning, and practical renovation budgeting, helping homeowners make informed choices about property investments.