

Squeezed for space but terrified of UK stamp duty and moving costs? Unlocking your attic is the smartest move you can make—until initial trade estimates swing dramatically between £20,000 and £95,000+.
Before spending a single penny on contractors, read this field-tested loft conversion cost roadmap. We break down the real square-metre rates, hidden structural surprises, and local planning hacks across England, Wales, and Scotland so you can expand your home without blowing your budget.
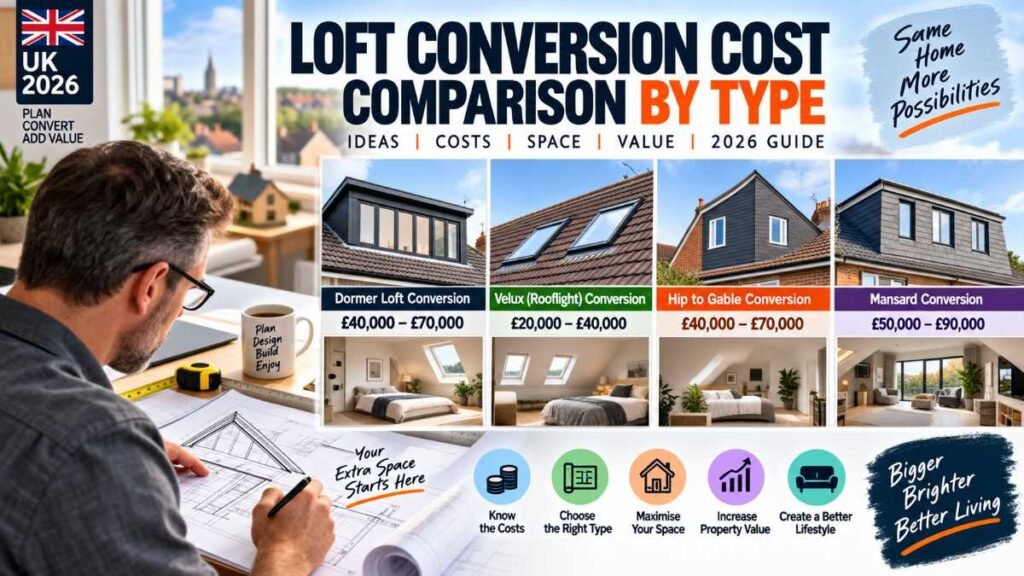
Average loft conversion cost by Project Type
The fundamental design of your roofline determines the primary structural work required, making conversion type the single largest pricing factor.
Conversion Type | Average Cost (30m²) | Estimated Duration | Ideal Property Type |
Velux / Rooflight | £22,500 – £32,000 | 4–6 Weeks | High existing headroom, budget-conscious builds |
Dormer (Rear/Side) | £40,000 – £60,000 | 6–8 Weeks | Terraced & semi-detached properties |
Hip-to-Gable | £45,000 – £70,000 | 7–9 Weeks | Semi-detached & end-of-terrace homes |
Mansard | £55,000 – £85,000+ | 8–10+ Weeks | Urban period properties (e.g., Victorian) |
L-Shaped Dormer | £50,000 – £75,000 | 8–10 Weeks | Victorian/Edwardian properties with rear outriggers |
Granular Cost Breakdown per Square Metre (£/m²)
When estimating your overall loft conversion cost, calculating space per square metre offers a grounded starting baseline before adding luxury finishes or complex structural steelwork:
- Basic Velux Conversion: £1,100 – £1,600 per m²
- Standard Rear Dormer: £1,500 – £2,000 per m²
- Hip-to-Gable Extension: £1,800 – £2,200 per m²
- Bespoke Mansard Build: £1,900 – £2,600+ per m²
Essential Material and Trade Expense Allocation
When a builder or general contractor submits an itemised quote, expect budget distribution to align roughly with these core development phases:
Development Phase | Budget Share | Key Inclusions & Direct Costs |
Site Trades & On-Site Management | 35% – 45% | Primary build teams, specialist carpenters, roofing contractors, site labor |
Structural Framework & RSJ Steels | 22% – 28% | Heavy-gauge steel beams, structural floor timber, partition studs, roof joists |
Interior Carpentry & Bathroom Fixtures | 10% – 15% | Ensuite sanitaryware, internal doors, decorative skirting, staircase elements |
Utility Infrastructure & Electrical Rough-In | 10% – 12% | Pipework plumbing extensions, circuit wiring, socket placement, radiator hookups |
Thermal Insulation & Plastering | 8% – 10% | PIR thermal insulation panels, wallboard lining, multi-finish plaster coats |
Access Setup & Waste Handling | 7% – 10% | Exterior scaffolding staging, debris skip hire, safety hoisting gear |
For additional savings around home upgrades, integrating energy-efficient windows during the conversion process helps slash long-term heating costs for upper floors.
Professional Fees, Permits, and Legal Admin
Before construction begins, administrative and legal fees can accumulate quickly. Budgeting early for these “soft costs” prevents project stalls.
Service / Requirement | Estimated Cost Range | Notes & Regulatory Details |
Architectural Drawings | £1,200 – £3,000 | Full floor plans, structural details, building control specs |
Structural Engineer Calculations | £600 – £1,500 | Necessary for calculating steel beam (RSJ) load specifications |
Party Wall Agreement | £1,000 – £2,500 per side | Required if working on shared walls; costs rise if dissented |
Building Control Inspection | £700 – £1,200 | Local authority or approved inspector completion certificate |
Planning Permission Application | ~£258 (England baseline) | Only required if outside Permitted Development limits |
Ecology / Bat Survey | £400 – £850 | Required if protected species roosting evidence is present |
Key Administrative Considerations
- Architectural Drawings: Expect to pay £1,200 – £3,000 for building control and working construction drawings.
- Structural Engineer: Essential to calculate steel beam (RSJ) sizes for load-bearing walls (£600 – £1,500).
- Planning Permission: Many conversions fall under Permitted Development rights (in England), but full applications are necessary in Conservation Areas or for Mansard alterations.
- Building Regulations Sign-Off: Council or approved inspector fees range from £700 – £1,200 to certify fire safety, structural integrity, insulation, and staircase pitch.
- Party Wall Agreements: If you share an adjoining wall with a neighbour, expect party wall surveyor fees of £1,000 to £2,500+ per affected side if formal dissent is raised.
Regional Price Differences Across the UK
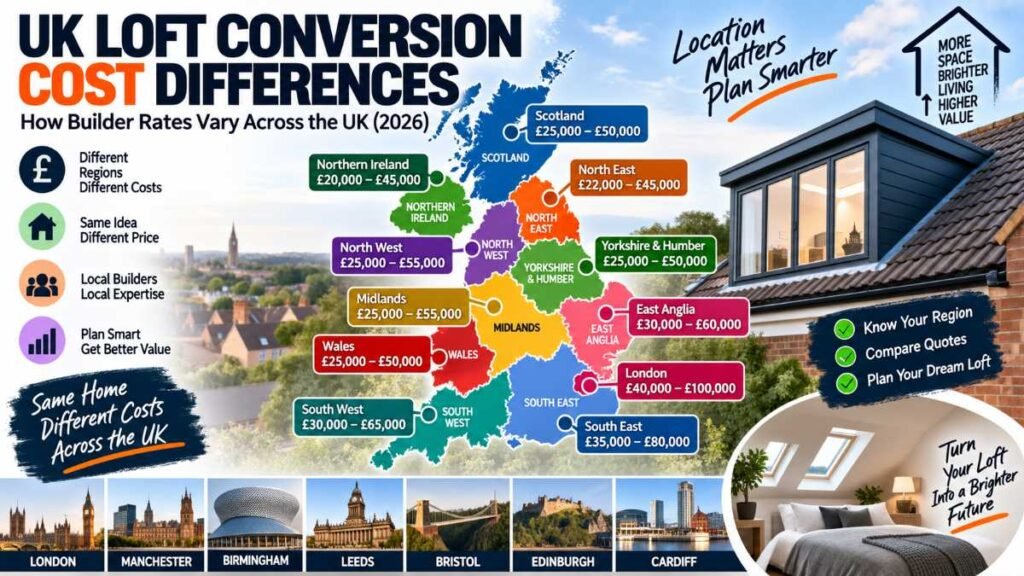
Where your property is situated in the UK significantly impacts your overall loft conversion cost, trade rates, waste disposal expenses, and contractor availability.
- London & South East: Expect a 25% – 40% premium over national averages (£55,000 – £90,000+ for a standard dormer).
- South West England: £42,000 – £68,000 average total spend.
- Midlands: £38,000 – £62,000 average total spend.
- North of England & Wales: £35,000 – £55,000 average total spend.
- Scotland: £36,000 – £58,000 average total spend (subject to local Dean of Guild / Building Warrant procedures).
When coordinating trades or planning a quiet workspace overhead, review our guide on home office setup ideas to plan power, lighting, and network connections before plasterboard goes up.
Hidden Costs Homeowners Often Overlook
Surprise expenses are the primary reason home improvement projects exceed their allocation. Always keep a 10% – 15% contingency reserve for these frequent additions:
Unexpected Expense Item | Typical Price Range | Why It Occurs |
Boiler / Cylinder Upgrade | £2,000 – £3,800 | Existing combi boiler lacks pressure for a 3rd-storey shower |
Headroom Alterations | £4,000 – £8,000+ | Requires lowering ceilings below if head height is under 2.2m |
Bespoke Staircase Matching | £1,800 – £4,500 | Custom joinery needed to match original period spindles/handrails |
Electrical Panel Upgrade | £500 – £1,200 | Older consumer units lacking modern RCD or AFDD protection |
Fire Safety Upgrade Doors | £200 – £450 per door | FD30 fire doors required along the escape route to ground floor |
- Heating System Upgrades: Older combi boilers often struggle to deliver adequate water pressure up three storeys. Adding an unvented hot water cylinder or upgrading your boiler adds £2,000 – £3,800.
- Headroom Adjustments: If clear headroom is below 2.2m from floor joist to roof ridge, you may need to lower ceiling joists on the floor below (£4,000 – £8,000) or alter the roof structure.
- Staircase Placement: Custom bespoke staircases designed to match existing period flights cost £1,800 – £4,500 compared to standard off-the-shelf straight runs (£1,000).
- Electrical Consumer Unit: Modern building control regulations require proper RCD protection and, in specific high-risk setups, Arc Fault Detection Devices (AFDDs) (£500 – £1,200). If you plan smart home integrations, explore smart home automation standards early.
- Fire Safety Upgrades: Fire-rated (FD30) doors for all habitable rooms along the main escape route typically cost £200 – £450 per door including installation.
How Internal Fit-Out Choices Impact Your Budget
The bare structural shell accounts for roughly 60% – 70% of total spend. Your internal fit-out choices determine the final balance:
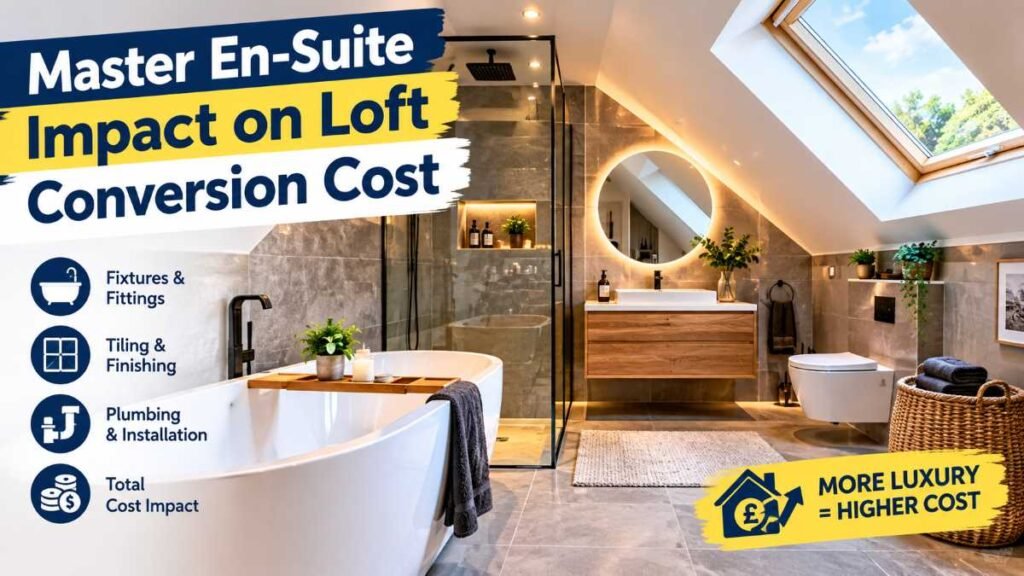
- En-Suite Master Bathroom: Adding a functional shower enclosure, toilet, vanity, and tiling adds £4,500 – £9,500. Protect your investment against plumbing mishaps by using professional installation principles like those in our emergency plumbing repair guidelines.
- Custom Eaves & Closet Storage: Utilizing awkward low-pitch ceiling angles with tailored joinery costs £1,200 – £3,500, converting dead attic corners into organized cabinet space. For additional layout inspiration, review these bedroom storage ideas for small rooms to maximize tight floor plans.
- Bespoke Window Upgrades & Juliet Balconies: Swapping basic roof skylights for full-height glass panels or incorporating a stylish Juliet balcony typically adds £1,500 – £3,500 to your total build spend. Incorporating high-performance energy efficient windows during frame setup further protects your upper-level heating budget.
How to Reduce Your Overall loft conversion cost
If contractor quotes exceed your target budget, consider these practical cost-saving strategies:
- Choose a Shell Conversion: Have a structural builder complete the heavy framework, steel erection, roofing, external cladding, and floor joists, while managing drylining, painting, and flooring yourself (£22,000 – £35,000).
- Utilise Permitted Development: Avoid complex roofline changes (like full Mansards) that require formal planning permission, lengthy architectural delays, and additional council fees where possible.
- Group Plumbing Runs: Position new en-suite bathrooms directly above existing first-floor bathrooms to keep soil pipe drops and water supply lines short and simple.
- Source Fixtures Independently: Purchase sanitaryware, tiles, and light fixtures directly during trade sales rather than paying contractor trade markups.
Frequently Asked Questions
FAQ 1: Can you do a loft conversion for 10k?
No. £10k barely covers scaffolding, steel beams, and drawings. Realistic prices start around £20,000 for a basic Velux build, so sub-£10k offers are a red flag for dangerous shortcuts.
FAQ 2: Do I need planning permission to convert my loft?
Usually no. Most rear dormers fall under Permitted Development (up to 40–50m³). You’ll only need formal approval in Conservation Areas or for structural Mansard roofs.
FAQ 3: Are loft conversions worth the money?
Definitely. Adding a bedroom and en-suite can boost property value by 15%–20%. Weighing your total loft conversion cost against moving fees makes building upward a no-brainer.
FAQ 4: Which is cheaper, loft conversion or extension?
Loft builds win by 20%–30%. Since the foundations and roof already exist, your per-square-metre loft conversion cost stays far lower than costly ground-floor extension digs.
Expert Summary & Conclusion
Calculating your loft conversion cost comes down to smart planning. Lock in structural designs early, grab three itemized quotes from local specialists, and keep a 10% contingency fund to expand your home without budget shocks.

Authoritative UK Citations
- Planning Permission Rules: UK Planning Portal – Loft Conversions
- Building Regulations & Specifications: UK Planning Portal Mini-Guide
- Valuation & Surveying Standards: RICS Home Extensions Guide
Structural Engineering & Inspectors: RICS Loft Conversion Directory
Editorial Safety & Compliance Disclaimer
This guide is provided for informational and educational purposes only. Building material costs, trade labour rates, and statutory planning fees fluctuate over time and by location. Always consult with a qualified structural engineer, certified architect, and licensed trade contractor before executing legal contracts or starting structural work.
About the Author
Dambar C.Rajbanshi is the founder of SMARTHOMEZENITH, dedicated to delivering actionable, field-tested guidance on residential home improvement, structural planning, energy efficiency, and modern living. Drawing on deep research into trade economics and home upgrades, Dambar provides clear, practical advice designed to help homeowners build smarter and protect their budgets.